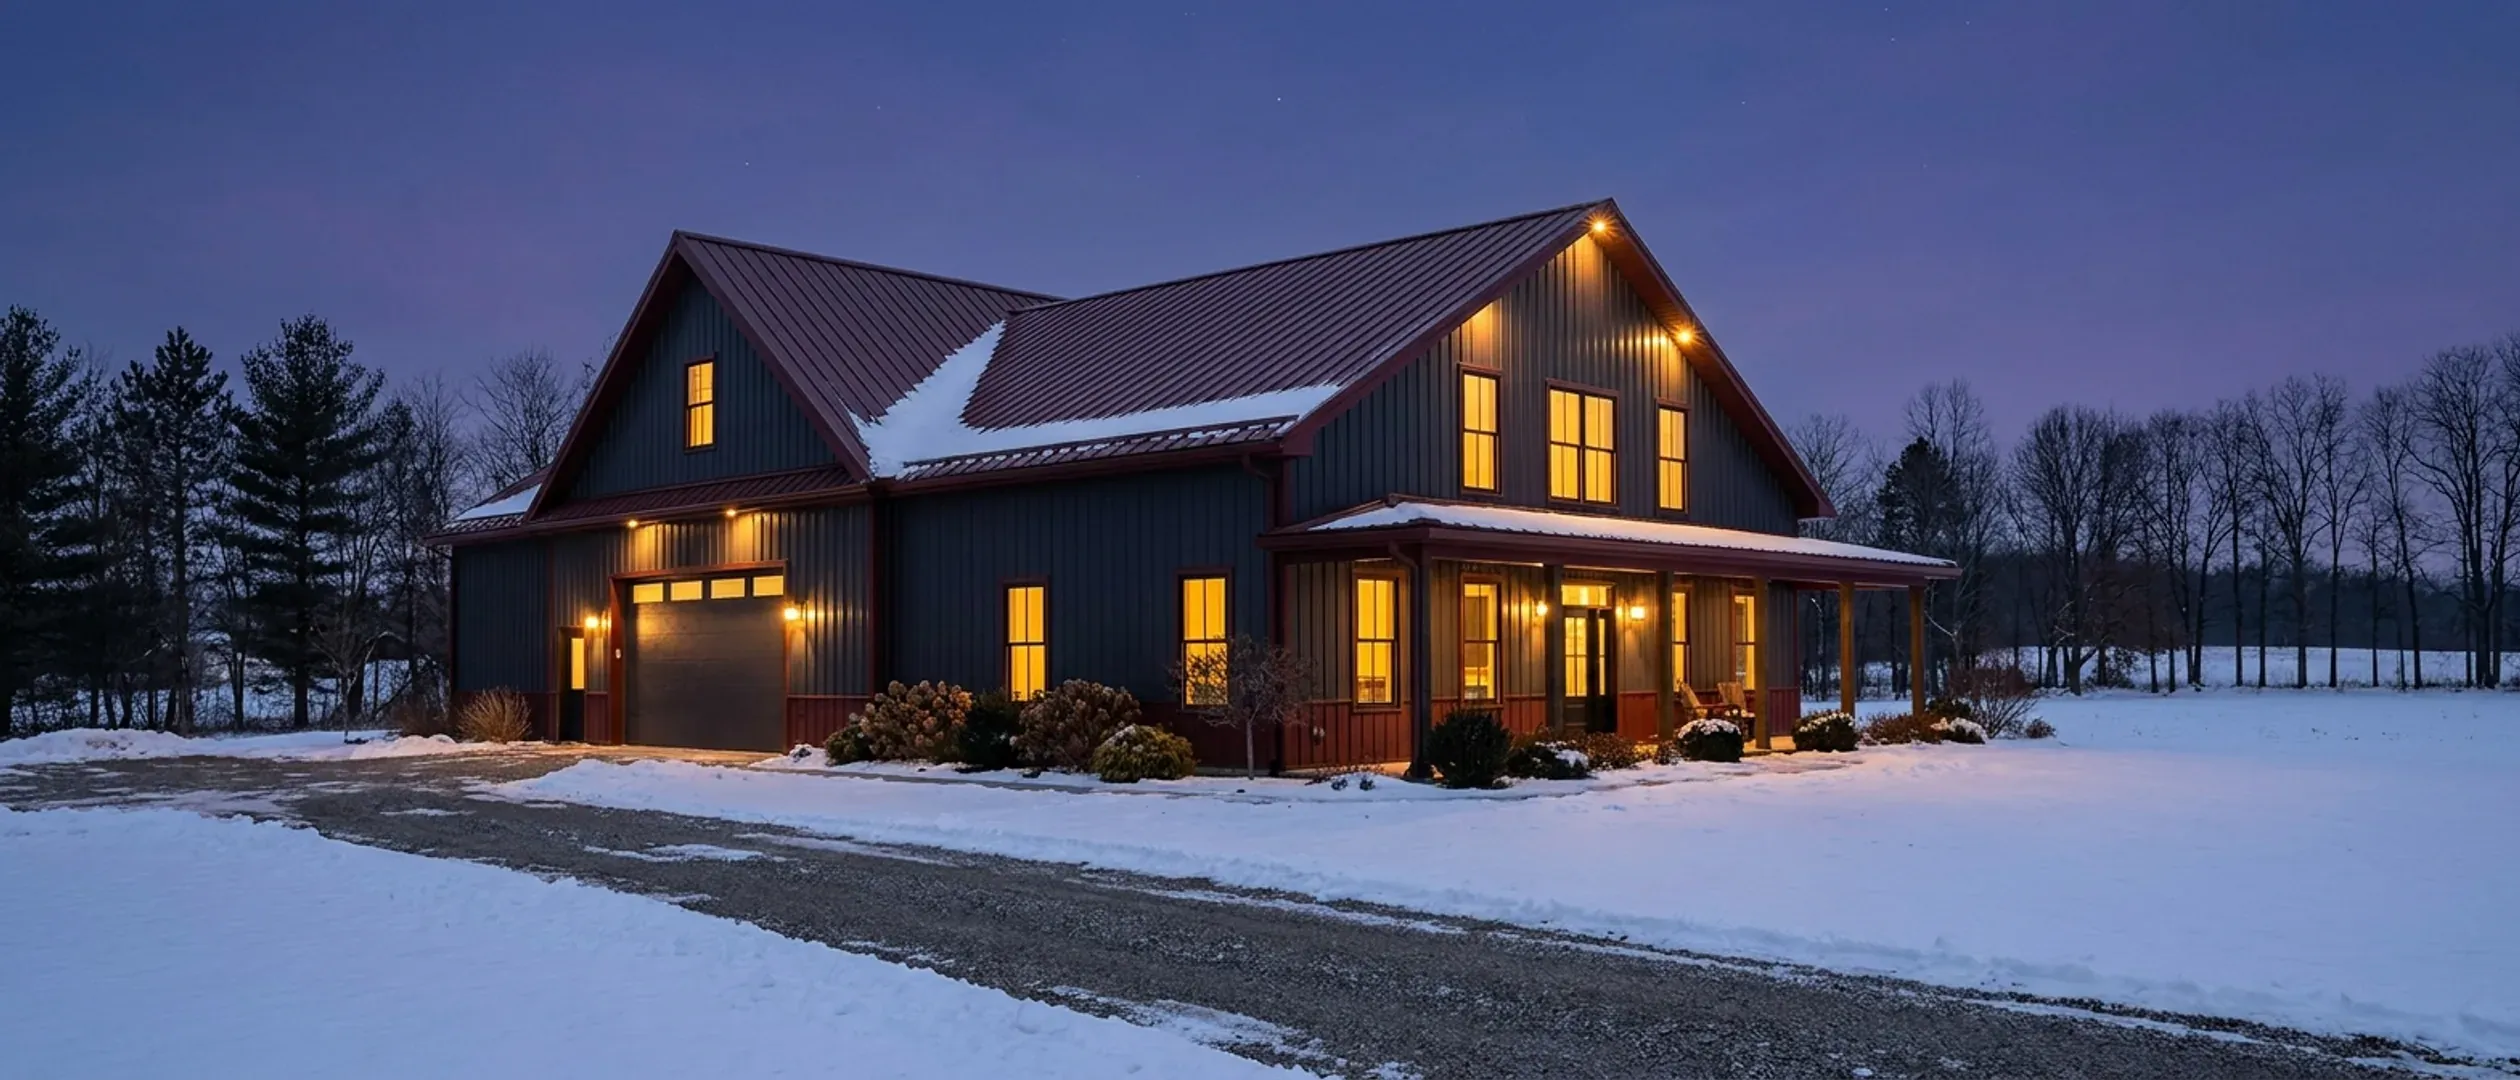
A barndominium at dusk in fresh snow, warm light glowing from every window and along the porch and roofline against a deep blue twilight sky.

Barndominium Builders in Michigan

Planning a barndominium in Michigan? We build them on private land from Metro Detroit and Grand Rapids to Traverse City and the Upper Peninsula. Buy a barndominium kit, buy a dried-in shell, or hand us the whole project from bare land to keys: pole barn homes and metal building homes with the shop and the house under one roof, and one point of contact from the first drawing to the final walkthrough.

Lower Peninsula and the U.P.
Home and shop under one roof
Kits, shells and turnkey builds
A written quote before anything is ordered

Barndominium kits, pole barn homes and turnkey builds in Michigan

Nine ways to get a barndominium out of your head and onto your land in Michigan, from a barndominium kit you put up yourself to a finished pole barn or steel home we hand you the keys to.

Barndominium Kits in Michigan

A barndominium kit is the structural shell, delivered to your land: the frame, roof and wall panels, trim and fasteners. Buy the kit and put it up yourself, have us erect it as a dried-in shell, or let us finish the whole house. If you have been looking at barndominium kits for sale, or at modular and prefab barndominiums, the kits page explains how a kit, a panelized package and a factory-built modular home differ, and why they are approved differently.

Pole Barn Homes

A pole barn home is built on a post-frame: large posts set wide apart carry the roof and walls, with girts and purlins running between them, so the inside can stay open. Finished inside, it is a real house: insulated, drywalled and heated for a Michigan winter. We build both pole barn homes and steel-framed barndominiums, and the plan decides which frame suits it.

Cost guide

How much does it cost to build a barndominium in Michigan?

We do not publish a price list, because on a Michigan barndominium the land moves the number more than the floor plan does: the driveway, the pad, how far power has to run, a well and a septic system, a roof and foundation sized for the snow and frost where you build, and what the township and the building office ask for. The cost guide sets out published third-party cost data, every figure with its source, and walks through what pushes a build to the top or bottom of the range.

Barndominium floor plans

Start from one of our barndominium floor plans and change it, or have a plan drawn from scratch around your land, your shop and the way you live. Either way the plan is fitted to the parcel: where the septic system and well can go, which way the lot drains, and what the zoning setbacks allow.

Know which of these you want? A plan drawn for your land is where it starts.

How a build runs

Land to keys, in four stages

In Michigan, barndominium projects go wrong early, at zoning, septic and site checks, long before anyone pours concrete. Here is the order we work in and why.
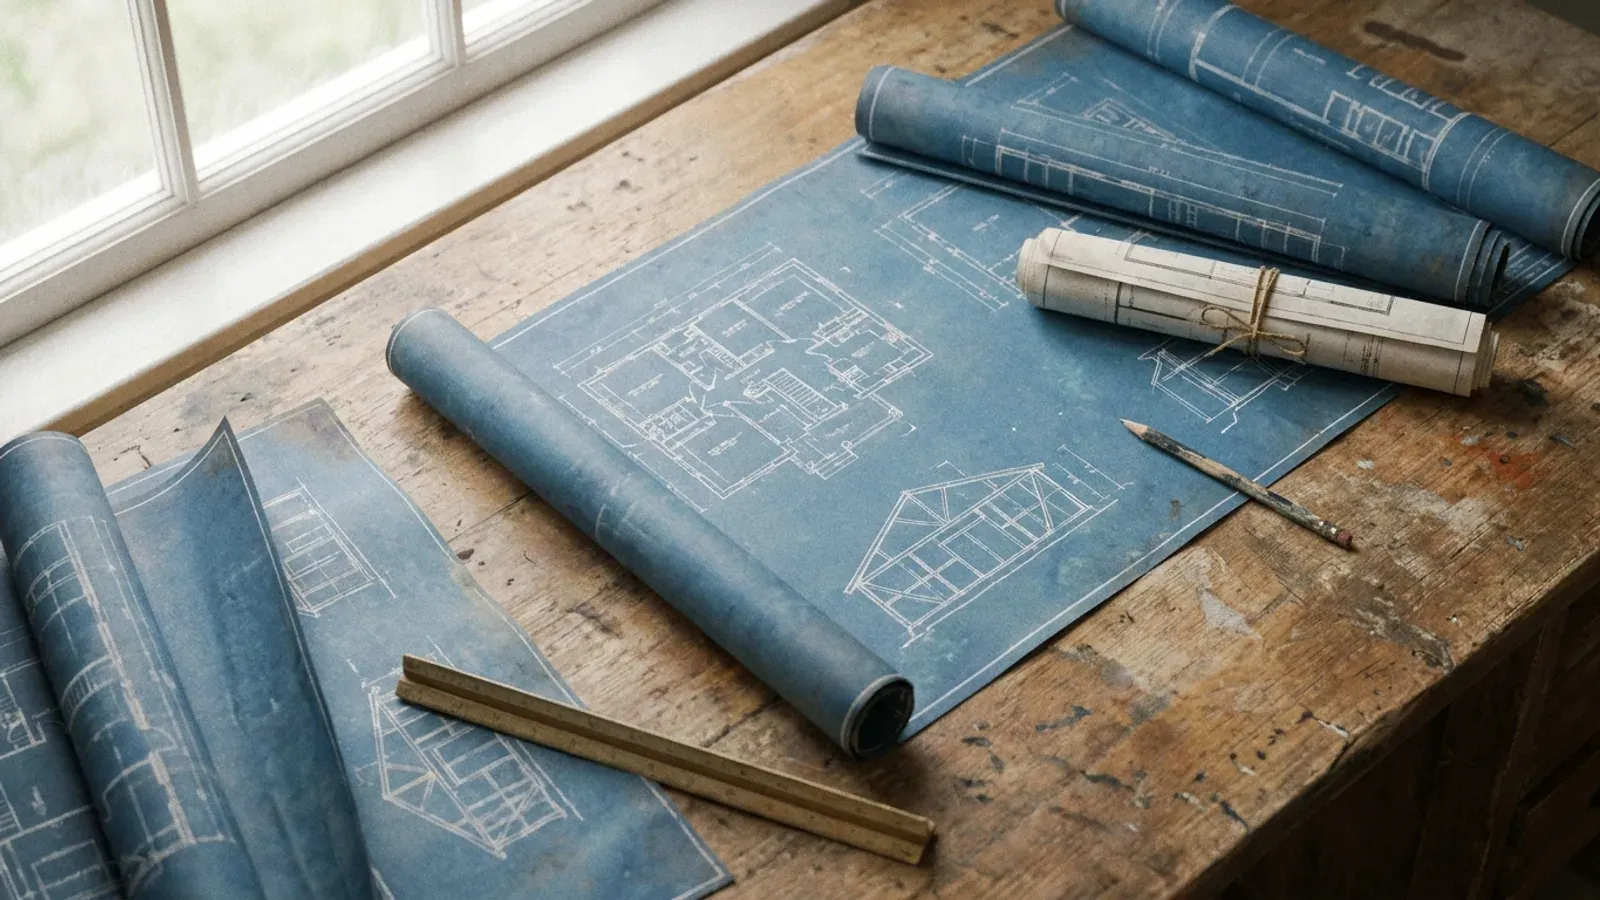
Overhead view of architectural floor plan and structural elevation drawings spread on a workbench with a scale ruler and pencil.
1

Start your plans

Start the survey. We take your program, the rooms, the shop bay, how you actually want to live in it, and start a floor plan drawn for your land rather than pulled off a shelf, whether you bring a sketch, a saved layout or a blank sheet. This is where most of the useful decisions get made.

That is how a build runs. Step one is a plan drawn for your land, and that starts with the survey.

Building a barndominium in Michigan

Four things shape a Michigan build before anyone pours concrete, and the first of them is what your township allows on the land.

Zoning is usually the township

Whether a home is allowed on your parcel, its minimum size and its setbacks are usually set by your township’s zoning; county zoning applies only where the township has none. Land enrolled in a PA 116 farmland agreement generally needs local and state approval before a new non-farm home goes on it. We check both before anything is designed, and before you buy if you can.

Are barndominiums legal in Michigan?

One code, several possible permit offices

Michigan has one construction code for the whole state; for homes it is the 2015 Michigan Residential Code. Who issues the permit depends on the parcel: your city, village or township may run its own building department; if it does not, the county or the state Bureau of Construction Codes does. In Kent County every township runs its own; in Marquette County the county serves them all. The Bureau’s Statewide Jurisdiction List shows which office serves yours.

How we handle permitting

Snow, lake effect and frost

Michigan’s code sets the ground snow load by county, and in places by township: from 20 psf across most of Wayne, Monroe and Lenawee counties to 50 psf along most of the Lake Michigan shore from Ottawa to Berrien, and 70 psf across most of Marquette and Chippewa counties. It also sets a 42-inch minimum footing depth, which the building official can adjust for site conditions. The frame and roof are designed to the figures for your site.

Pole barn homes

Septic and well on rural land

Off city sewer and water, the parcel needs a septic system and usually a well. Septic permits for a home are issued by your county or district health department under its own sanitary code, so soil evaluations and system rules vary by county. Wells are drilled by state-registered well drilling contractors, normally at least 50 feet from the septic tank and drain field. We check both early, because where the septic system can go often decides where the house goes.

Site preparation

Barndominium builders across Michigan

Looking for barndominium builders near you? We build in nine regions of Michigan, from Metro Detroit, Ann Arbor and Lansing to Grand Rapids, the Tri-Cities, Traverse City and the Upper Peninsula. Detroit, Dearborn and Sterling Heights are built-out city land, so most of our work there is on acreage in the counties and townships around them. Zoning, building permits and septic approvals sit with different offices from one township and county to the next, so every project starts with the parcel.

Building in Michigan: common questions

18 questions we get asked most often about building in Michigan. If yours is not on the list, ask it directly.

Do you build barndominiums across Michigan?
Yes. Michigan Barndominium Builders builds barndominiums, pole barn homes and metal building homes on private land across Michigan: Detroit, Dearborn and Sterling Heights with Wayne, Oakland and Macomb counties; Howell, Port Huron and Monroe in the outer metro; Ann Arbor and Jackson in south-central Michigan; Lansing and Mid-Michigan; Flint, Saginaw, Bay City and Midland; Grand Rapids, Holland and Muskegon in West Michigan; Kalamazoo and Battle Creek in the southwest; Traverse City, Mount Pleasant and Cadillac in Northern Michigan; and Marquette, Escanaba and Sault Ste. Marie in the Upper Peninsula. See the areas we serve, or start the survey with your parcel.
Does Michigan allow barndominiums?
Yes. Michigan has no rule against a barndominium as such: it is a house, and it is built to the same code as any other house. Michigan has one construction code for the whole state (MCL 125.1508a); for homes it is the 2015 Michigan Residential Code, in effect since February 2016. What varies is the land. Whether a home is allowed on a parcel, its minimum size and its setbacks are usually set by your township's zoning; county zoning applies only where the township has none (MCL 125.3209). Check the zoning before you buy. And a home is not a farm building: the agricultural-building exemption in the code (MCL 125.1502a) does not cover a place people live, even on a working farm. Are barndominiums legal in Michigan? covers the detail.
Do you build on land I already own?
Yes, and that is most of the work: rural acreage, family land and edge-of-town lots. We check what the zoning allows, walk the property with you, check access for concrete trucks and delivery equipment, and work out where power, water and a septic system can go. If you have not bought land yet, look at the zoning with us before you close on it: whether a parcel allows the house and shop you have in mind is a question to answer before the purchase, not after. Tell us where it is in the survey.
Do you sell barndominium kits in Michigan, or only full builds?
Both. You can buy a barndominium kit and put it up yourself or with your own crew, buy a dried-in shell and finish the inside yourself, or hand us the whole project from bare land to keys as a turnkey build. Michigan lets owners build their own home on their own property without a builder's licence (MCL 339.2403), which is what makes a kit a real option; plumbing, electrical and HVAC still go to licensed trade contractors. Most people know which fits once they have looked honestly at their time, their budget and who they have available to build. Tell us which way you are leaning in the survey.
Is a barndominium a modular or manufactured home?
Usually neither. A barndominium kit or panelized package is site-built: it is put up on your land and goes through normal local plan review and inspections like any other house. A modular home is different: it is built in a factory to the Michigan code and carries a state certificate of acceptability from there (MCL 125.1519). A manufactured home is built to the federal manufactured-housing standard instead (MCL 125.1508a). If you have been comparing prefab and modular barndominiums, our barndominium kits page sets out how the three differ.
What is the difference between a barndominium, a pole barn home and a metal building home?
Barndominium describes what the building is: a home, usually open-plan and often with a shop or garage bay under the same roof. A pole barn home is built on a post-frame: large posts, spaced wide apart, carry the roof and wall loads, with girts and purlins running between them. A metal building home is framed in steel instead. Inside, any of them is finished like a conventional house. We build both pole barn homes and steel-frame barndominiums.
What is the average cost of a barndominium in Michigan?
We do not publish a price list, because on a barndominium the land moves the number more than the floor plan does: the driveway, the pad, how far power has to run, whether the parcel needs a well and a septic system, the snow and frost the roof and foundation are designed for, and what the zoning and building offices ask for. Our barndominium cost guide sets out published third-party cost data with its sources, including cost per square foot. One Michigan detail: builders pay the 6% sales or use tax on the materials they install (MCL 205.93), so it is part of any quote. For a number against your own parcel, start the survey and we will put a written quote in front of you before anything is ordered.
Is a barndominium cheaper to build than a traditional house?
Sometimes, but not automatically. A pole barn or metal building shell spans wide without interior load-bearing walls, but a barndominium is finished inside like any house, and insulation, drywall, cabinets, flooring, plumbing, electrical and HVAC cost much the same whatever frame they sit in. The land work (driveway, pad, power, well and septic) often decides the comparison. Our barndominium vs. house cost guide sets the two side by side with cited data.
What is included in a barndominium kit, and what does it leave out?
A kit is typically the structural shell: the frame, roof and wall panels, trim and fasteners, and the doors the package names. The slab, site work, delivery and erection, insulation, and the whole interior finish usually sit outside it, so the kit price is only part of what the finished home costs. Ask exactly what a kit quote covers before comparing two. Our barndominium kits page and the cost guide walk through the line items.
Do I need a building permit for a barndominium in Michigan, and who issues it?
Yes. Before construction, the owner or the owner's builder applies to the enforcing agency for a building permit, with plans drawn to scale and a site plan (MCL 125.1510). Who that agency is depends on where the land is: your city, village or township may run its own building department; if it does not, the county or the state Bureau of Construction Codes issues the permit (MCL 125.1508b). The Bureau's Statewide Jurisdiction List shows which one serves your township, and building, electrical, plumbing and mechanical permits can sit with different offices. An update to the residential code based on the 2021 model codes was put on hold by a July 2025 court order, so the 2015 Michigan Residential Code still applies. We handle that sequence as part of permitting.
Do I need an architect to draw barndominium plans in Michigan?
Not for most homes. In Michigan, plans for a one- or two-family home with up to 3,500 square feet of living space do not need an architect's or engineer's seal (MCL 339.2012, 339.2014). The limit counts habitable floor area, not the whole building: a garage or shop bay, a basement, an attic and an open porch are left out, so a large shop house can stay under it. Above 3,500 square feet of living space, the plans need a licensed architect or engineer. The structural design of a steel or pole barn frame comes from the frame manufacturer's own engineer. See custom plans.
Can you design a barndominium for Michigan snow and frost?
Yes, and in Michigan the state code sets the key figures itself. The ground snow load is set by county, and in places by township or city: 20 psf across most of Wayne, Monroe and Lenawee counties, 50 psf along most of the Lake Michigan shore from Ottawa to Berrien County, 60 psf in Grand Traverse County and 70 psf across most of Marquette and Chippewa counties (Mich. Admin. Code R 408.30515). The code also sets a 42-inch minimum footing depth, which the building official can adjust for site conditions (R 408.30522). Energy rules follow climate zones by county: the counties from Metro Detroit and Monroe to Grand Rapids, Kalamazoo and the Tri-Cities are zone 5A; Grand Traverse, Isabella, Wexford, Marquette and Delta counties are 6A; and Chippewa County is zone 7. The roof, frame and insulation of a pole barn home or steel building are designed to the figures for your site.
Who approves the septic system, the well and the earth work?
Septic permits for a home are issued by your county or district health department under its own sanitary code, so soil evaluations and system rules vary by county. Wells are drilled by state-registered well drilling contractors to Michigan's well construction code, normally at least 50 feet from the septic tank and drain field (R 325.1622). Earth work needs a soil erosion permit when it disturbs an acre or more, or is within 500 feet of a lake or stream, and the building permit waits for it (R 323.1704, R 323.1711); the county's enforcing agency, or your city or township where it has taken that on, issues it. We do not design septic systems or drill wells, but we plan the house around them from the start. See site preparation.
What should I check before buying land for a barndominium in Michigan?
Start with the township zoning: whether a home is allowed, its minimum size and setbacks, and what it says about a large shop building. Then the land itself: EGLE regulates many wetlands, floodplains, critical dunes and Great Lakes shorelands, so check a parcel before you buy, and ask the health department what the soils mean for a septic system. If the land is enrolled in a PA 116 farmland agreement, a new non-farm home generally needs local and state approval (MCL 324.36104). Next to an established farm, Michigan's Right to Farm Act generally protects its normal operations from nuisance claims by new neighbours (MCL 286.473). And on taxes: when land changes hands its taxable value uncaps to the state equalized value the following year, and once the house is your home you can claim the Principal Residence Exemption (MCL 211.27a, 211.7cc). Send us the listing in the survey and we will look at it with you.
Can you build a shop house, with living space and a shop under one roof?
Yes. A shop house, or shouse, puts a working shop or equipment bay and the living space under one roof, and it is one of the most common reasons people choose a barndominium. The shop door size, the ceiling height in the bay and how the living space is separated from it are the decisions that shape the plan. If you might add a bay or a wing later, say so at the start: sizing the slab, leaving a gable end clear and running enough electrical capacity now makes that far simpler.
Can I finance a barndominium like a normal house?
Often, but not with every lender. Some treat a barndominium as ordinary residential construction; others are less familiar with it, and the appraisal is where that tends to show. We can provide the plans, specifications and cost breakdown a lender asks for during approval and the construction draw process. Our barndominium financing guide walks through the options.
Who handles plumbing, electrical and HVAC?
Licensed trade contractors handle plumbing, electrical and HVAC. On a turnkey build we schedule that work as part of the project, so you deal with one point of contact from the first drawing to the final walkthrough rather than a chain of separate contractors.
How do I get started?
Start the survey. It asks where the land is, what you want to build, roughly how big, how you want to buy it (kit, shell or turnkey) and when. That is enough for us to come back with the questions that matter for your parcel, starting with what its zoning allows. There is no charge for that conversation.

Got land in Michigan? Tell us about it.

Start the survey with your parcel and we will come back with what the zoning allows on it, who has to approve the build, and what drives the cost, then a written quote before anything is ordered. No charge for that conversation.