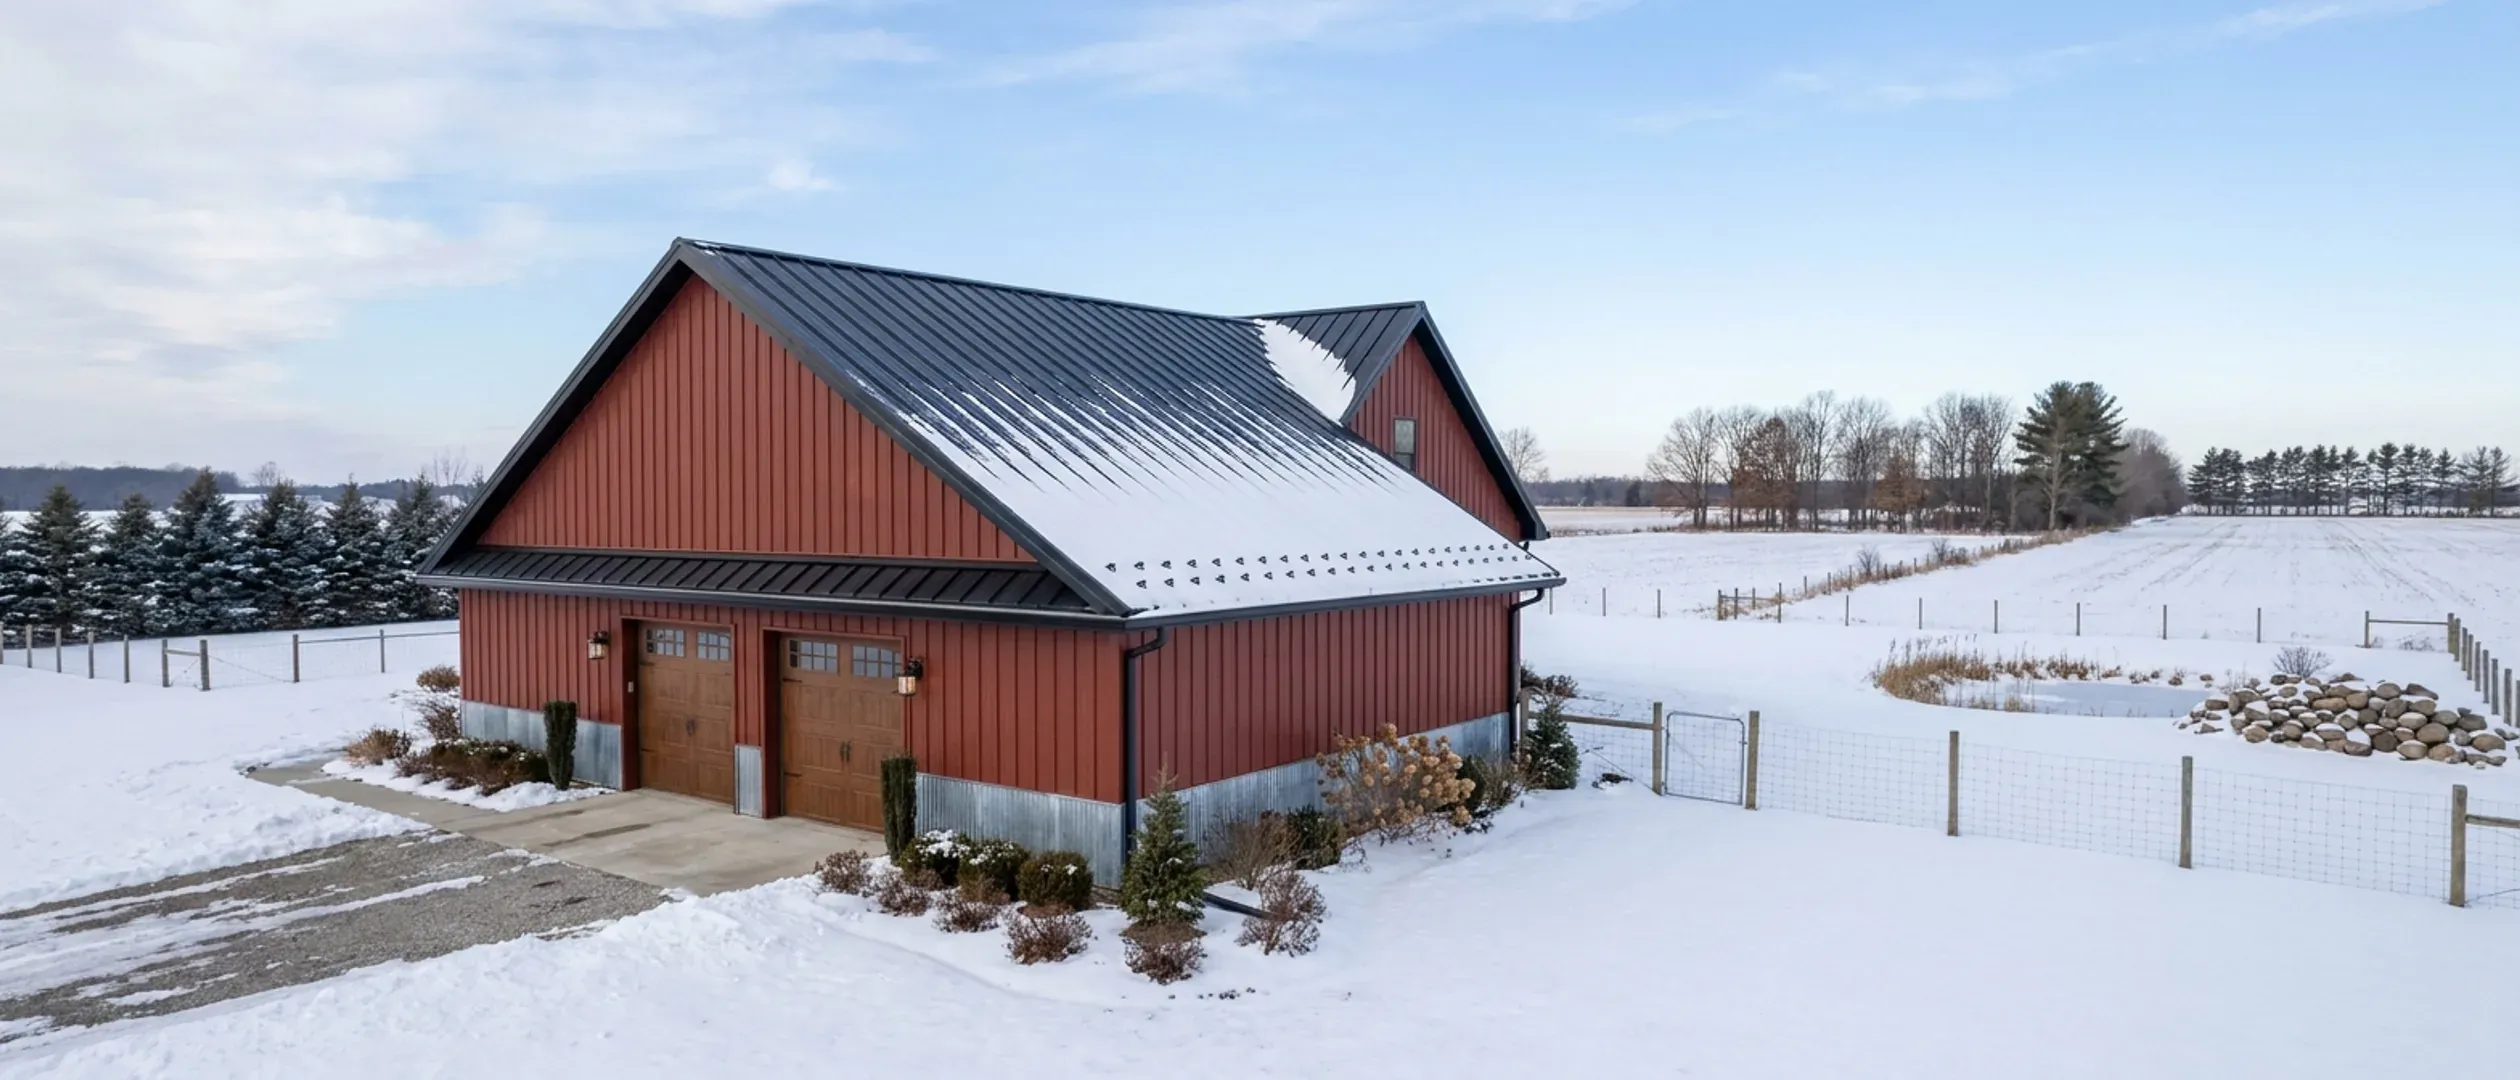
How Long Does It Take to Build a Barndominium in Michigan?
How long a barndominium takes in Michigan depends less on the building than on two things: the approvals that come before the first post goes in, and the calendar. The approvals run in a sequence: zoning, the septic permit and the well where there is no sewer or public water, a soil erosion permit where the earth change triggers one, and the building permit. The calendar is set by winter. NOAA's 1991 to 2020 climate normals put the median last spring frost at Detroit Metro Airport on April 20 and the first autumn frost on October 27, while at the Marquette weather station the frost-free window runs only from late May to the end of September. Spring brings seasonal road weight limits that restrict heavy loads while the ground thaws. Once the approvals are in and the season is right, a kit shell goes up quickly and the rest is the same trade sequence as any house. For a benchmark, the Census Bureau's Survey of Construction reports that single-family houses started in its Midwest region in 2025 took an average of 9.4 months from start to completion when built by a contractor on the owner's land, and 12.7 months when the owner acted as the builder. Those are conventional houses, not barndominiums, and the months before the start are extra.
Figures on this page are cited third-party or government data, not a quote from Michigan Barndominium Builders.
Bottom Line Up Front
- In Michigan much of the calendar is spent before construction starts: confirming zoning with the township, city or village, the septic permit from the county or district health department, the well, design, and the building permit. Starting those early is the biggest single saving.
- As a benchmark, the Census Bureau reports 9.4 months from start to completion for contractor-built single-family houses started in its Midwest region in 2025, and 12.7 months for owner-built ones.
- Plan the foundation and shell for the frost-free season and aim to close the shell in before winter. In the southeast that window runs roughly from late April to late October; in the Upper Peninsula it is much shorter. Heavy deliveries in early spring can meet seasonal road weight limits.
The stages, and what each one waits on
Some of these overlap, and the order within the first few can change. In Michigan the first three decide whether and where the house can go.
1. Land due diligence and zoning
Before buying or committing to a site: the zoning district, minimum house and lot size, setbacks, any rules on accessory buildings, floodplain or wetland areas, road access and easements. Under the Michigan Zoning Enabling Act a township, city, village or county may zone, and county zoning does not apply where a township has its own ordinance, so in rural Michigan the answer usually comes from the township. It shapes everything after it. The legal guide explains who decides what.
2. Septic permit and the well
Where there is no sewer, the county or district health department issues the septic permit under its own sanitary code, so soil evaluations and system rules vary by county. Where there is no public water, a state-registered well drilling contractor builds the well to Michigan's well construction code, which normally keeps it at least 50 feet from the septic tank and drain field. A site that will not take a standard septic system changes the layout, so this runs early and in parallel with design.
3. Soil erosion control, where it applies
Michigan's Part 91 rules require a soil erosion and sedimentation control permit before an earth change that disturbs 1 acre or more, or that is within 500 feet of a lake or stream, and a building permit cannot be issued for that work until the erosion permit is in place. The county enforcing agency issues it, or the municipality where it has taken the program on.
4. Survey, soil test and design
A boundary survey fixes where the building can go, and a soil test tells the foundation designer what the ground will do. The floor plan, the kit or frame, and the manufacturer's engineering follow. Michigan's residential code sets the ground snow load by county, and in places by township or city, from 20 pounds per square foot for most of Wayne County to 70 for Marquette County, so the frame is ordered for the figure that applies to the parcel.
5. Building permit review
Plans go to the building department that enforces the code at the address. In Michigan that can be the city, village or township, the county, or the state, depending on who has taken on enforcement for that area.
6. Dig notice, then site work
Clearing, grading, the driveway and the building pad, after the MISS DIG notice period has run. Soil moves most easily once the ground has thawed and dried out after spring.
7. Foundation
Posts or piers, or footings and a slab, designed for the soil. Michigan's residential code sets a 42-inch minimum depth below grade for exterior footings, which the building official may adjust for site conditions. Plumbing that runs under the slab has to be in place before the pour. Inside the frost-free window this is straightforward; outside it, cold-weather concrete protection belongs in the plan.
8. Shell and dry-in
Frame erection, then roof and wall panels, doors and windows. A kit arrives as a package, so this stage is often faster than framing a conventional house. The goal is a closed shell before the snow.
9. Rough-ins, insulation and drywall
Licensed trade contractors handle plumbing, electrical and HVAC rough-ins, which are inspected before they are covered. Then insulation, air sealing and vapour control, which in a metal building in a Michigan winter decide whether it will be warm and free of condensation. The EPA's moisture guidance says drywall, finished woodwork, cabinets and mechanical equipment should be stored under cover or installed in their protected final locations on delivery.
10. Finishes, final inspections and move-in
Cabinets, flooring, fixtures, trim and exterior work, then the final inspections. The EPA's guidance says concrete must be thoroughly dry before it is covered with flooring or paint, which in a slab poured late in the year takes time to plan for.
What makes a Michigan schedule longer
Most delays are predictable, which means most can be planned around.
Land bought before the zoning was checked
Finding out after closing that the township's zoning does not allow the house, the size or the shop you planned can add months or end the project. It is the most expensive delay on this list.
A missed construction season
A foundation not poured by autumn, or a shell not closed in by the first heavy snow, can push outdoor work to the following spring. In the Upper Peninsula and the northern Lower Peninsula the season is shorter still.
Spring thaw and road limits
Early-spring deliveries of concrete, steel and heavy equipment can be limited on seasonal routes while the weight restrictions are on. Scheduling around them, or confirming an all-season route to the site, avoids idle weeks.
Soil that will not take a standard septic system
A soil evaluation that points to an engineered or alternative system, or a different location on the parcel, sends the design back a step.
Custom engineering
Unusual spans, a large attached shop, a heavy mezzanine or a high snow load can mean engineering beyond the kit's standard package, which adds design and review time.
What makes it shorter
The time savings in a barndominium are real, but they are concentrated in a few stages.
The zoning question answered first
A written answer from the zoning office on what the district allows, before the land is bought or the design is drawn, removes the largest uncertainty in a Michigan schedule.
Front-end work over the winter
The survey, soil evaluation, septic permit, design and permit review can run through the winter, so construction starts as soon as the ground allows.
A kit arrives as a package
Pre-engineered frame, panels and trim delivered together shorten the shell stage compared with framing a house on site, and a shorter shell stage is easier to fit inside the frost-free season.
Decisions made before the start
Changes after the shell is up cost the most time. Fixing the plan, the finishes and the shop layout before construction is the cheapest schedule saving there is.
Reading this because you are weighing a build? The next step is a plan drawn for your program.
What's different about Michigan
A national survey gives the benchmark
The Census Bureau's Survey of Construction reports that single-family houses started in its Midwest region in 2025 averaged 9.4 months from start to completion when contractor-built on the owner's land, 12.7 months when owner-built, and 6.5 months when built for sale by a developer. Authorization to start averaged 1.1 months for contractor-built houses and 0.9 months for owner-built ones. The survey measures conventional houses, not barndominiums, and a kit shell can shorten the framing stage. It is still a fair guide to how long the trades and finishes take, and it says nothing about the zoning, septic and well steps that come before a permit.
The frost-free season sets the outdoor work
NOAA's 1991 to 2020 normals give a median last spring frost of April 20 and first autumn frost of October 27 at Detroit Metro Airport, April 29 and October 20 at Grand Rapids, May 12 and October 16 at Traverse City, and May 22 and September 29 at the Marquette weather station. The same normals count about 120 nights a year at or below freezing at Detroit Metro Airport and about 189 at Marquette. Concrete placed in freezing weather needs protection while it cures, so footings and slabs are easiest inside the frost-free window.
Snow closes the season
NOAA's normals average about 45 inches of snow a year at Detroit Metro Airport, 78 at Grand Rapids, 120 at Sault Ste. Marie and 197 at the Marquette weather station, where snow has averaged over 24 inches in November alone. The State Climatologist notes that totals fall rapidly from northwest to southeast. Snow on an open frame slows erection and has to be cleared before panels go on, so the aim everywhere is a closed, roofed shell before the snow season. Once the shell is closed, the interior trades can work through winter with temporary heat.
Spring road weight limits
The Michigan Vehicle Code, MCL 257.722, reduces allowable axle loads during March, April and May, by 25 percent on concrete pavements and 35 percent on other roads, and lets the Michigan Department of Transportation and local road agencies set the dates by conditions. MDOT says it starts the restrictions by measuring frost depths and keeps them until the roadbed regains stability, and that county road commissions set their own, usually but not always on the same dates. In 2026 the state restrictions began in the south on February 17 and were lifted across most of the state on April 30, later in the far north. Loaded concrete trucks and steel deliveries on seasonal routes are exactly the loads affected.
The dig notice is part of the schedule
Michigan's MISS DIG underground facility damage prevention and safety act, MCL 460.725, requires an excavator to give a dig notice to the notification system at least 72 hours, but not more than 14 calendar days, before any excavation. Weekends and holidays do not count toward the 72 hours, and each excavator on a site gives its own notice. Every stage that digs, from the driveway to the septic field and the water line, needs a notice in time.
Pros and cons, honestly
Pros
- A kit shell goes up faster than a framed house of the same size.
- Survey, soil evaluation, permits and design can run in parallel, and through the winter.
- Once the shell is closed in, interior work can continue through a Michigan winter.
- A clear-span shell gives the interior trades an open space to work in.
Cons
- The frost-free season is short, especially in the north and the Upper Peninsula.
- Snow can stop erection on an open frame.
- Spring road weight limits can restrict heavy deliveries.
- Every excavation needs a MISS DIG notice at least 72 hours ahead.
- The months before construction starts are often longer than people expect.
How long does it take to build a barndominium in Michigan?
What is the best time of year to build a barndominium in Michigan?
Can you build a barndominium in winter in Michigan?
Do spring frost laws affect a barndominium build?
Do I need to call MISS DIG before digging on my land?
What is the longest part of building a barndominium in Michigan?
Is a kit barndominium faster than a stick-built house?
Questions answered? Tell us what you want to build and we will put real numbers against it.
Sources
- U.S. Census Bureau — Survey of Construction, average length of time from start to completion (by region and purpose)
- U.S. Census Bureau — Survey of Construction, average length of time from authorization to start
- NOAA National Centers for Environmental Information — 1991–2020 Climate Normals, Detroit Metro Airport (annual)
- NOAA National Centers for Environmental Information — 1991–2020 Climate Normals, Grand Rapids (annual)
- NOAA National Centers for Environmental Information — 1991–2020 Climate Normals, Traverse City (annual)
- NOAA National Centers for Environmental Information — 1991–2020 Climate Normals, Sault Ste. Marie (annual)
- NOAA National Centers for Environmental Information — 1991–2020 Climate Normals, Marquette (monthly)
- NOAA National Centers for Environmental Information — 1991–2020 Climate Normals, Marquette (annual)
- Michigan State Climatologist (Jeff Andresen) — Michigan Precipitation and Great Lakes Proximity
- Michigan Compiled Laws — MCL 257.722 (axle loads; seasonal reductions in March, April and May)
- Michigan Department of Transportation — Annual spring weight restrictions begin (12 February 2026)
- Michigan Department of Transportation — Annual spring weight restrictions continue to be lifted (29 April 2026)
- Michigan Compiled Laws — MCL 460.725 (MISS DIG act: dig notice)
- U.S. EPA — Moisture Control Guidance for Building Design, Construction and Maintenance
- Michigan Compiled Laws — MCL 125.3102 and 125.3209 (Michigan Zoning Enabling Act: county and township zoning)
- Michigan Department of Environment, Great Lakes, and Energy (EGLE) — Onsite wastewater management
- Michigan Administrative Code — R 325.1601 to R 325.1781 (water well construction code; R 325.1622 isolation distances)
- Michigan Administrative Code — R 323.1701 to R 323.1714 (Part 91 soil erosion and sedimentation control rules)
- Michigan Administrative Code — R 408.30500 to R 408.30547g (Michigan Residential Code amendments: ground snow loads, footing depth)
Keep reading
The pages that answer the next question this one raises.
Are barndominiums legal in Michigan?
Zoning, permits, septic, wells and soil erosion: stages 1 to 5 on this page.
Read itBarndominium pros and cons in Michigan
Snow, cold, condensation and appraisal, and what they mean for the building.
Read itBarndominium kits
The packaged shell that shortens the framing stage.
Read itSite preparation
What site preparation involves, stage 6.
Read itPermitting
How the permit process works, stages 2 to 5.
Read itBarndominium builders in Marquette County
Where the frost-free season is shortest.
Read itStart the survey
Tell us about your land and your timeline.
Read itWant a real number instead of a range?
Start the survey and tell us about your land and what you want to build. Include the township and county if you have them, because in Michigan the township zoning, the health department's septic and well answer and the site work change the budget more than the building does. The survey costs nothing.