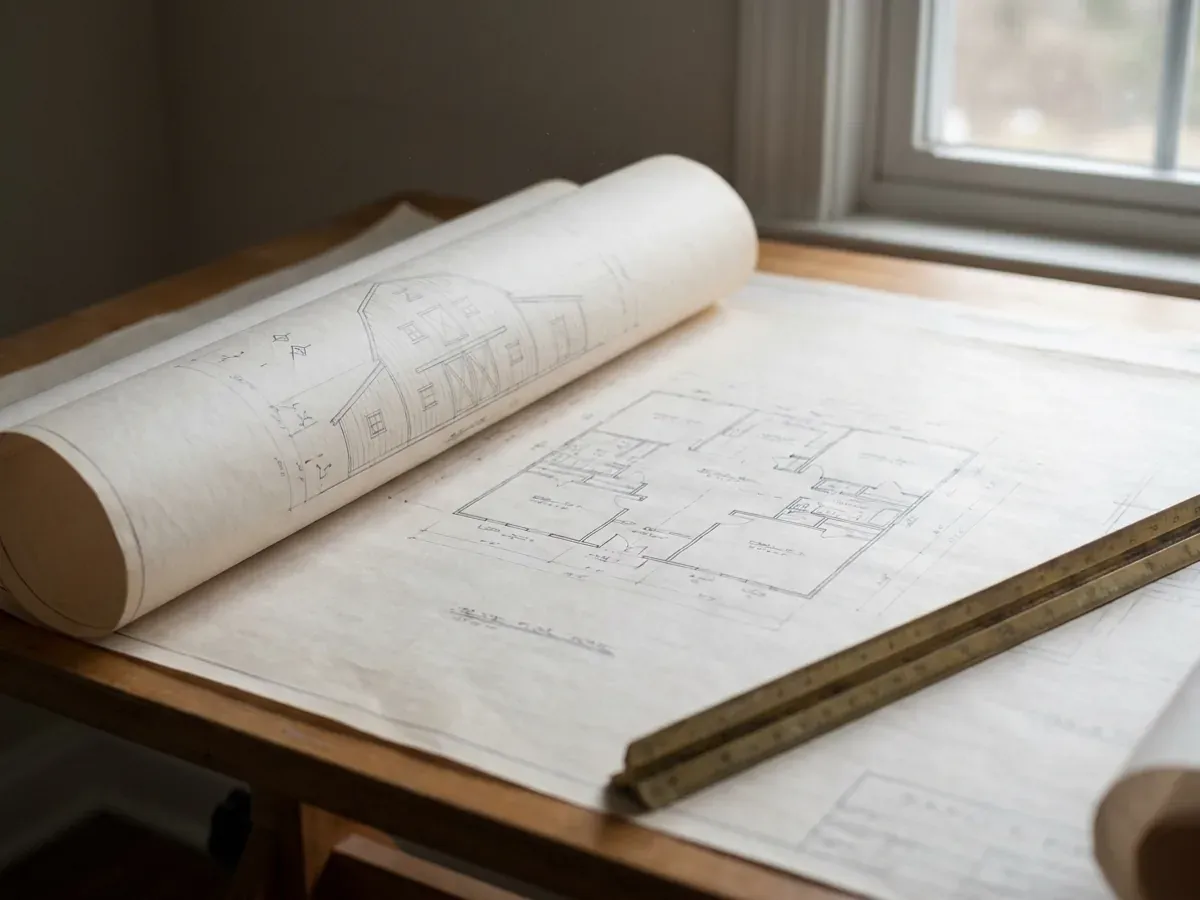
Custom Barndominium Plans in Michigan
We draw custom barndominium plans in Michigan for the land you actually have: the house, the shop, the porch and the loft, laid out around how you live and work. You can start from one of our floor plans, from a sketch on a napkin, or from a layout you built in an online barndominium designer. We turn it into a plan set drawn for the site, the ground snow load Michigan's code sets for it, and the permit your building department will issue.
Barndominium Design Around Michigan Land
Most barndominium designs are drawn for an imaginary flat lot. Michigan land rarely is one. A parcel may have a wetland at the back, a lake or stream nearby, a septic area the health department has to approve before the house is placed, and a township setback from the road. We place the building after those are known, not before, so the plan does not have to move after the land is tested.
Many people come to us after spending evenings in a 3D barndominium designer online. Bring that layout: it is a good way to say what you want. What it cannot tell you is whether the spans work with the frame you have in mind, where the shop door goes when the snow slides off the roof, or whether the plan will pass plan review. That is the part we add.
From Floor Plan to Permit Set
The permit set is floor plans, elevations, sections, a site plan and the energy details, together with the frame manufacturer's stamped structural drawings. In Michigan, plans for a detached one- or two-family home of up to 3,500 square feet of living space do not need an architect's or engineer's seal. Living space is measured to the outside of the exterior walls and does not count a garage, a basement, an attic, an open porch or storage, so a shouse with a big shop bay can stay under the line. Above it, the plans must be sealed by a licensed architect or professional engineer, and we say so before you commit.
Custom Plans: how the work runs
Four stages, in this order. The sequence matters more than it looks: settling the zoning, the septic and well permits and the building permit before anything is fabricated is what keeps a Michigan build from stalling.
Brief, land and zoning
We start with the parcel: township zoning and setbacks, where the septic area and the well can go, wetlands or water nearby, and which way the prevailing wind and the lake-effect snow come from.
Layout and the shop split
Rooms, shop bays, door heights, porch depth and loft. We settle how much of the building is house and how much is shop before anything is sized, because that split drives the frame, the fire separation and the insulated envelope.
Code and site loads
The plan is drawn to the residential code and to the ground snow load Michigan's code sets for your county or township, with the energy measures chosen and shown on the drawings.
Permit set and revisions
Floor plans, elevations, sections, the energy details and the frame manufacturer's stamped structural drawings, assembled for the building department that serves your land. We revise the drawings in response to plan-review comments.
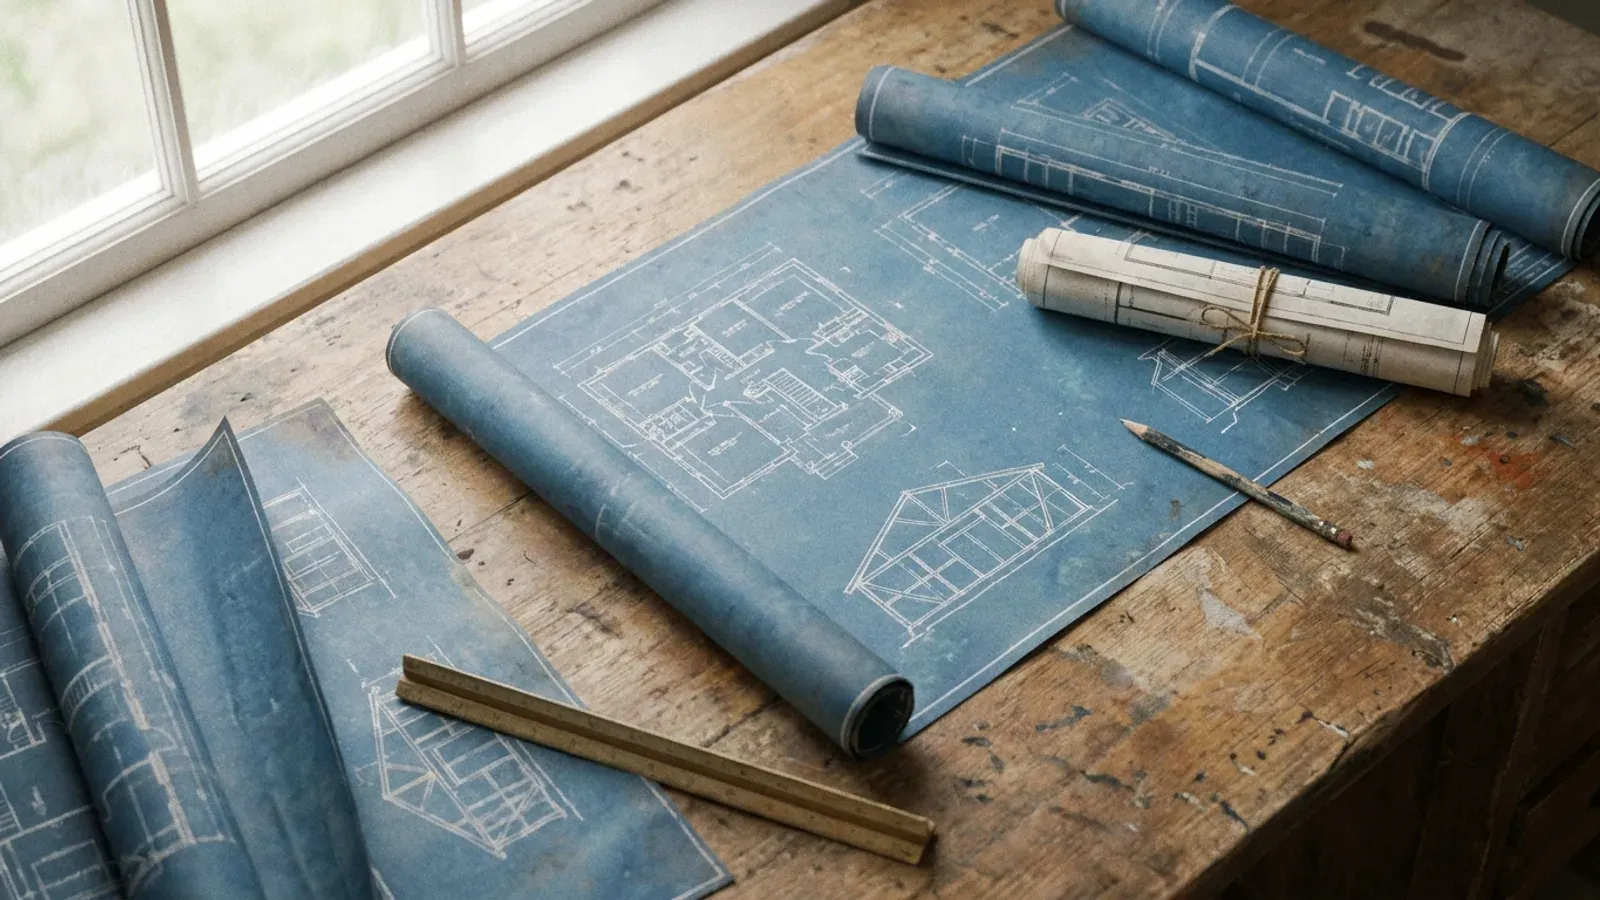
Most custom plans start as a stock plan with changes
Our floor plans cover the common barndominium shapes, from a compact 30x40 to a 40x60 with a shop and a loft. Starting from one of them and changing what does not fit you is usually faster and cheaper than starting from a blank page, and every change is still drawn for your site.
Custom Plans across Michigan
In Michigan the question that matters is which local unit your land sits in. Who zones it, who issues the building permit, which health department permits the septic system and the well, and who reviews earth changes near water all vary from one place to the next. The service area pages set out who does what for each city and county we cover.
Barndominium builders across Michigan.
Every city, township and county in Michigan has its own answer on zoning, permits and septic. The service area pages set out who does what.
What actually decides the price
Square footage is the number everyone leads with, and it is rarely the one that moves a barndominium budget. These four do.
-
How far from a stock plan
Small changes to an existing floor plan cost far less than a design from scratch. The further the plan moves from a known layout, the more drawing and checking it needs.
-
Stories, lofts and basements
A second floor, a loft over the shop or a basement adds structure, stairs and detail to the drawings, and to the building.
-
The site
A sloping lot, a walkout, a lakefront setback or a wetland boundary all add work to the plan and to the site plan that goes with it.
-
Revisions
Every round of changes after the plan is drawn costs time. Settling the brief and the shop split early is the cheapest thing you can do.
Custom Plans in Michigan: common questions
6 questions we get asked most often about building in Michigan. If yours is not on the list, ask it directly.
Can you draw a plan from my own sketch or a 3D designer layout?
Who can draw house plans in Michigan?
Do the plans include the structural design of the frame?
Can I change one of your floor plans?
Do I have to buy the kit or the build from you if I buy the plans?
What does a barndominium plan set include?
Keep reading
The pages that answer the next question this one raises.
Floor Plans
Starting points by footprint and by feature, before anything is drawn from scratch.
Read itCan You Build a Barndominium in Michigan?
The residential code, township zoning and the approvals a plan set has to satisfy.
Read itPermits & Approvals
The order the approvals come in, and what the building department asks to see.
Read itReady to put custom plans against a real plan? Start there and the rest follows.
Tell us about the land
Tell us where the parcel is and what you want on it, and we will come back with who has jurisdiction, what the land needs before it can be built on, and a realistic budget range. Starting the survey costs nothing.