Pole Barn Homes in Michigan
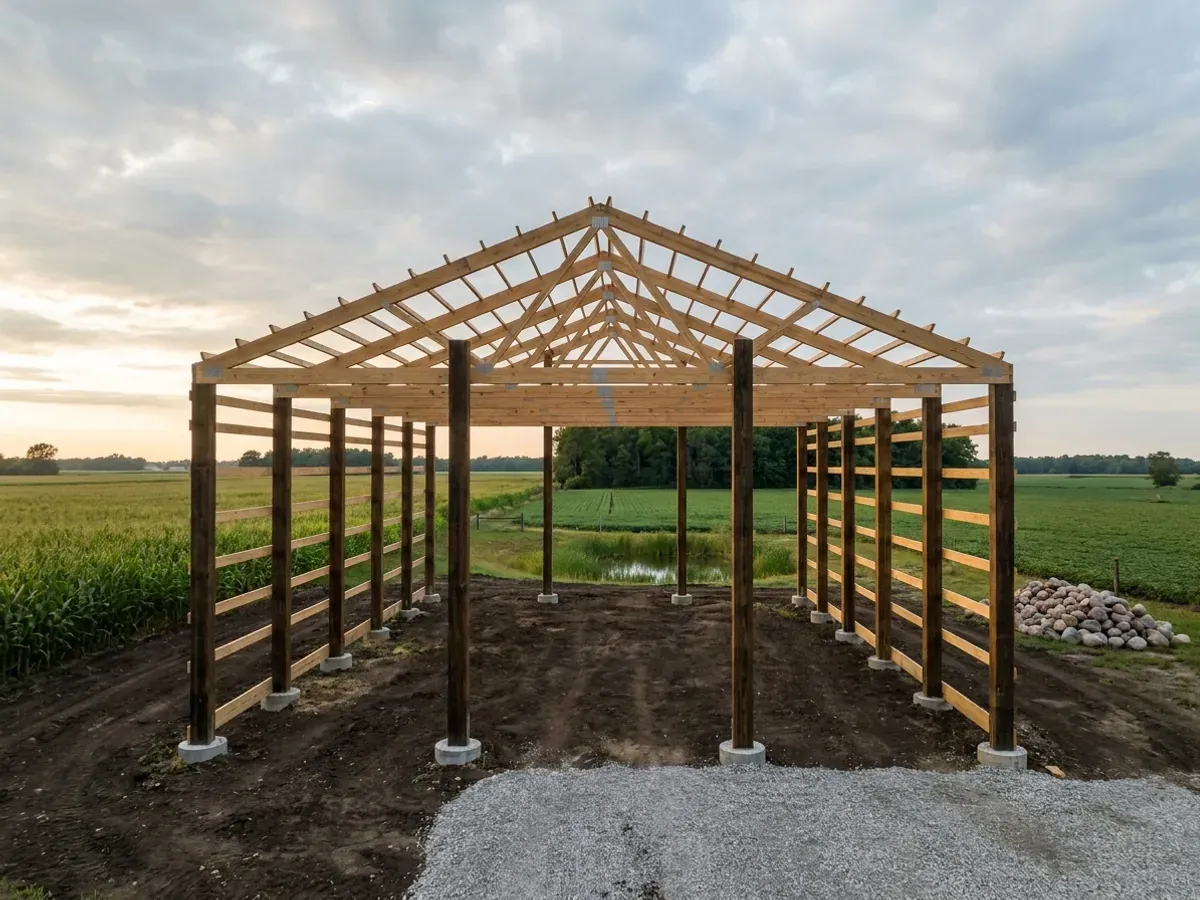
A pole barn home is a post-frame building finished as a house: posts set on footings carry the trusses, and girts and purlins hold the steel cladding. It is how Michigan has built barns, garages and workshops for generations, and it is one of the most economical ways to put a house and a big shop under one roof. We design and build pole barn homes in Michigan and supply pole barn home kits for owners building their own. The difference between a pole barn and a pole barn house is more than the finish: a building people live in is designed, permitted and inspected as a dwelling.
Pole Barn House vs Barndominium
The words overlap. A barndominium is any barn-style building with living space in it, and the frame under it can be steel or wood posts. A pole barn house is a barndominium on a post-frame structure. The choice between them is mostly about the frame: post-frame is usually cheaper for the shell at moderate spans and easy to insulate between wide-spaced members, while a steel frame spans further without interior posts and does not care about moisture at the post base.
The post base is where a pole barn house earns or loses its life span. Treated posts set in the ground, posts on concrete piers with brackets, and laminated columns on a poured foundation each have their place, and the right one depends on your soil, the footing depth and how much of the building is heated. Many owners now choose a concrete base or bracket so no wood sits in the soil at all.
Pole Barn Home Kits
A pole barn home kit is the post-frame package: posts or laminated columns, trusses, girts, purlins, steel roofing and siding, trim, fasteners and the drawings. It is a common route for Michigan owners who have built a pole barn before and want to do the same with a house in it. The kit comes sized for your site's snow load, and the drawings show the post footings, the bracing and the truss connections the building department will inspect. For steel-frame kits and the modular and prefab questions, see our barndominium kits page.
Pole Barn Builders in Michigan
Michigan has plenty of pole barn builders, and most of them build garages, farm buildings and workshops. A pole barn house is a different job: it needs a foundation and an insulated envelope that keep a heated building dry, a floor plan that meets the residential code, and plumbing, electrical and HVAC by licensed trade contractors. We build pole barn homes, and we are happy to put the shop bay alongside.
Pole Barn Homes: how the work runs
Four stages, in this order. The sequence matters more than it looks: settling the zoning, the septic and well permits and the building permit before anything is fabricated is what keeps a Michigan build from stalling.
Plan and shop split
We settle the living space, the shop bays, door heights and the loft first. On a post-frame building, post spacing and truss layout follow the floor plan, and a wide overhead door or a tall shop bay changes the posts around it.
Foundation and post base
We choose how the posts meet the ground: embedded treated posts, brackets on concrete piers, or columns on a poured foundation or slab. Michigan's code sets a minimum footing depth below grade, which the building official can adjust for the site, and the soil decides how wide the footings need to be.
Frame and envelope
Posts, trusses, girts and purlins go up, then the steel roof and siding. The roof is sized for your site's snow load, which along the lake-effect shores and in the Upper Peninsula is far heavier than in the southeast, and the drawings show the bracing and connections the inspector checks.
Insulate and finish as a house
A heated pole barn house needs an air barrier, insulation and a vapor retarder on the warm side, detailed so moisture from inside does not condense on the cold steel. Licensed trade contractors run the plumbing, electrical and HVAC, and the building is finished and inspected as a dwelling.
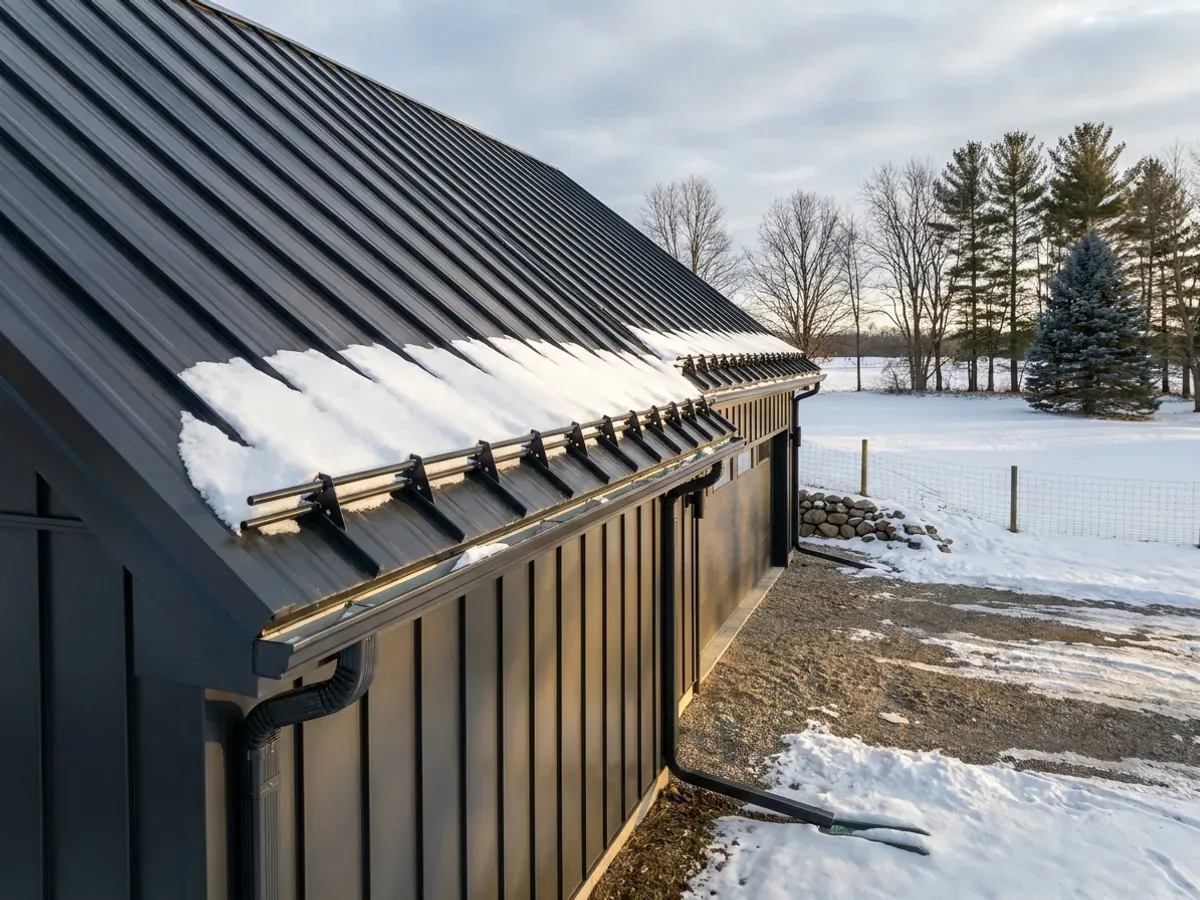
A pole barn built to be lived in is a different building
NOAA describes Michigan's climate as warm, humid summers and cold winters, moderated by the Great Lakes. A cold, unheated pole barn shrugs that off. A heated house inside steel cladding does not: warm, moist indoor air meets cold metal and condenses unless the insulation and vapor control are designed for it. We detail the wall and roof so the house stays dry in January and in August.
Pole Barn Homes across Michigan
In Michigan the question that matters is which local unit your land sits in. Who zones it, who issues the building permit, which health department permits the septic system and the well, and who reviews earth changes near water all vary from one place to the next. The service area pages set out who does what for each city and county we cover.
Barndominium builders across Michigan.
Every city, township and county in Michigan has its own answer on zoning, permits and septic. The service area pages set out who does what.
What actually decides the price
Square footage is the number everyone leads with, and it is rarely the one that moves a barndominium budget. These four do.
-
Post base and foundation
Posts set in the ground are the cheapest base; brackets on concrete piers or columns on a poured wall cost more and keep wood out of the soil. On a house we usually recommend the second, and the choice shows in the price.
-
Snow load and truss spacing
Heavier snow loads mean stronger trusses, closer spacing or heavier purlins. A site in a lake-effect belt can need a noticeably heavier roof than one in the southeast of the state.
-
Insulation and interior finish
A pole barn house carries far more insulation and air sealing than a pole barn, and a finished interior, so most of the price difference between the two is inside the walls, not in the frame.
-
Shop size and doors
The shop bay is the cheapest square footage in the building, but big overhead doors, tall eaves and a heated shop floor all add cost. Deciding how much of the shop is heated is one of the biggest budget choices.
Pole Barn Homes in Michigan: common questions
8 questions we get asked most often about building in Michigan. If yours is not on the list, ask it directly.
Is a pole barn house the same as a barndominium?
Can I live in a pole barn in Michigan?
Do the posts rot?
Are pole barn homes cheaper than steel barndominiums?
What is in a pole barn home kit?
How is a pole barn house insulated?
Do I need a permit for a pole barn house in Michigan?
Do you build pole barns without living space?
Sources
- State Climate Summaries 2022: Michigan — NOAA National Centers for Environmental Information
- What is a Lake Effect Snow? — National Weather Service
- MCL 125.1502a, construction code definitions (agricultural buildings) — Michigan Legislature
- MCL 125.1508b, administration and enforcement of the construction code — Michigan Legislature
Keep reading
The pages that answer the next question this one raises.
Barndominium Kits
Steel-frame and shell kits, and the difference between a kit, a modular home and a manufactured home.
Read itSteel & Metal Buildings
The direct alternative to a post-frame structure, compared honestly.
Read itBarndominium Pros and Cons
Moisture, maintenance and resale, where a pole barn house differs most from a stick-built one.
Read itReady to put pole barn homes against a real plan? Start there and the rest follows.
Tell us about the land
Tell us where the parcel is and what you want on it, and we will come back with who has jurisdiction, what the land needs before it can be built on, and a realistic budget range. Starting the survey costs nothing.