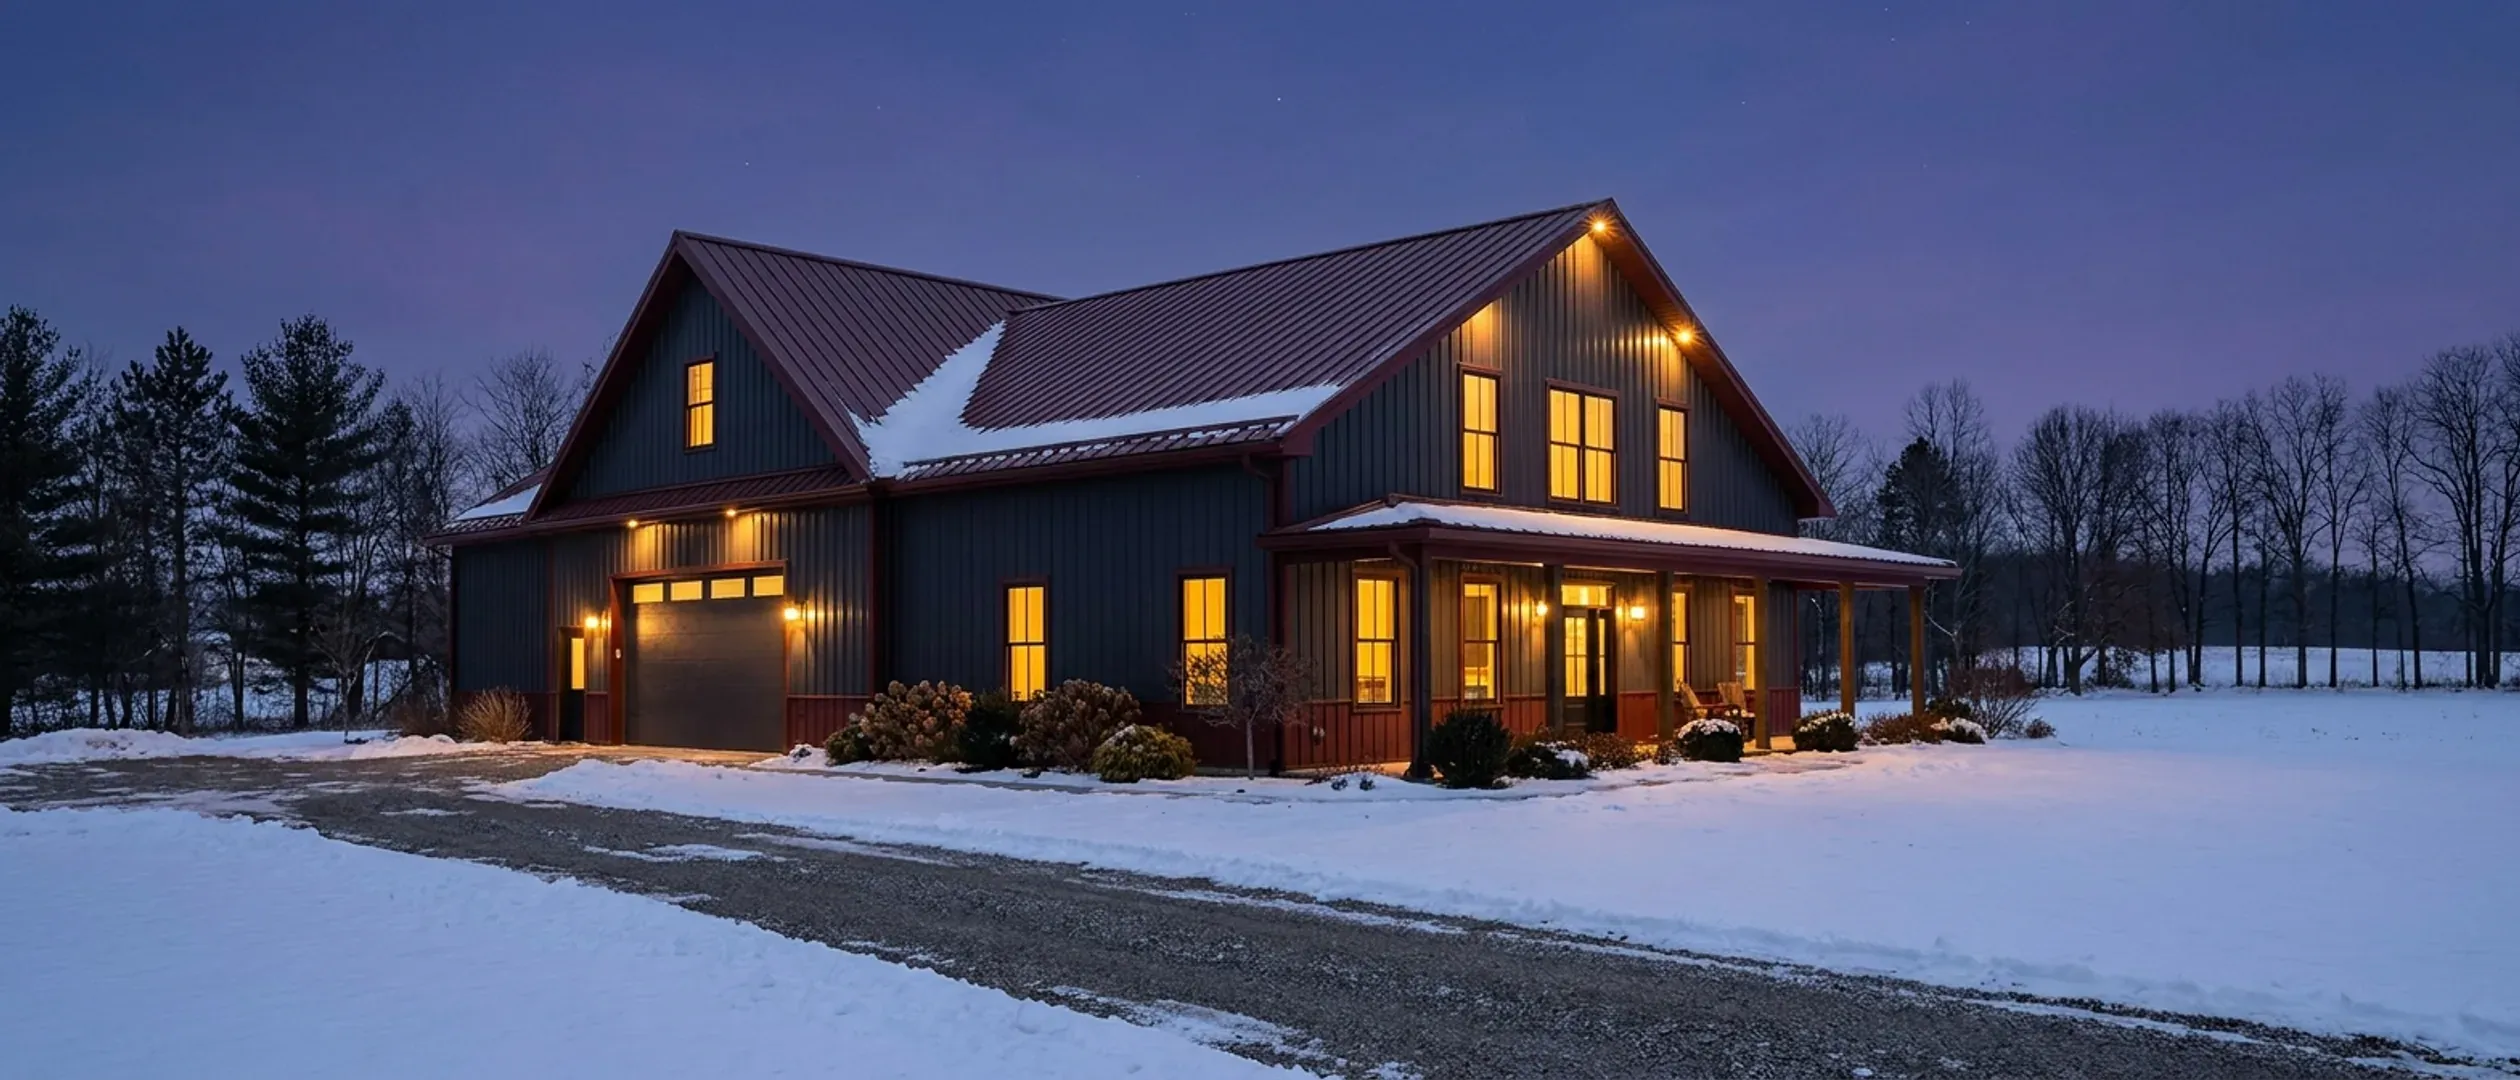
Barndominium Floor Plans in Michigan
Barndominium plans for Michigan land and Michigan winters. Browse by style (small, ranch or luxury), by footprint if you already know roughly what size you want, or by feature if a basement, a shop, a garage or a loft is what's driving the decision. Every page works through the snow, frost, septic and permit questions that shape that plan here, not a template with a dimension swapped in.
Michigan barndominium floor plans by style
Most people start with one of three pictures in their head: a small, simple house; a one-story ranch; or a large, finished home with room for everything. Each is a different set of trade-offs in Michigan.
Small barndominium floor plans
One- and two-bedroom layouts, often a first house on new acreage or a downsizing move. In Michigan a small plan still needs a foundation protected from frost, a heated entry that can take snow and wet boots, and a septic system permitted by your county or district health department under its own sanitary code.
Small barndominium plansRanch barndominium floor plans
Everything on one level: bedrooms at one end, the open kitchen and living room in the middle, and the garage or shop bay at the other end under one long roof. A one-story ranch is a common barndominium layout, and one that suits living in the house for decades without stairs.
One-story ranch and 3-bedroom plansLuxury barndominium floor plans
Larger footprints, taller walls, vaulted great rooms, a finished basement, a primary suite with its own wing, and a heated shop. What makes a barndominium luxurious is the specification, not the steel, and every added room is also a code, septic and snow-load question. Above 3,500 square feet of living area, Michigan requires plans with an architect's or engineer's seal.
Luxury barndominium plansStock or custom barndominium plans in Michigan?
A stock plan is a layout drawn once and sold many times. A custom plan is drawn around your program and your parcel. Both end up in the same place in Michigan: a permit set reviewed by the enforcing agency for one specific site, which may be your city, village or township, or the county or the state where the local unit does not enforce the code.
Stock floor plans
Quick to choose and easy to picture, and a good way to settle the room list. But a stock plan is drawn for no particular site. Before it can be permitted in Michigan it still has to be checked against the ground snow load the Michigan Residential Code's snow table sets for your county or township, the code's 42-inch minimum footing depth (which your building official can adjust for site conditions), the energy chapter for your county's climate zone, an escape window in every bedroom, and a septic system your county or district health department will permit for the bedrooms it shows. Expect to adapt it.
Custom floor plans
Drawn to your program and your land: which way the prevailing winter wind and the drifting snow come from, where the ground slopes for a walkout basement, how deep the shop bays are, where the mudroom sits between the garage and the kitchen, and whether the porch faces the lake or shelters the door. The code questions are answered once, for your site, as the plan is drawn. See custom barndominium plans.
Most owners land in between: start from one of the plans below, then change it until it fits the parcel. Whichever route you take, the land comes first. In rural Michigan the township usually writes the zoning, so check minimum dwelling size, accessory-building rules and setbacks with the township before choosing a plan. If you want the shell supplied as a package, see barndominium kits.
- Basements and walkouts under a barndominium
- Heated shops and equipment bays
- Attached garages and the winter mudroom
- Snow on a 40-foot clear span
Sources: LARA Bureau of Construction Codes, Statewide Jurisdiction List · Michigan Residential Code rules, R 408.30500 to R 408.30547g · MCL 125.3201, Michigan Zoning Enabling Act · EGLE, Onsite Wastewater Management
Barndominium floor plans by footprint
Start here if you already have a sense of the size. Each page covers what that footprint means for the frame, the snow on the roof and the rooms, not just a floor plan sketch.
40' x 60' · 2,400 sq ft
40x60 Barndominium
40x60 barndominium floor plans for Michigan: 2,400 square feet split between house and shop, a 40-foot clear span under snow, and a winter-ready entry.
Read more30' x 40' · 1,200 sq ft
30x40 Barndominium
30x40 barndominium floor plans for Michigan: 1,200 square feet for two or three bedrooms, a loft option, a winter entry, and room to grow later.
Read moreGot a footprint in mind? Tell us the program and we will draw it to your land.
Barndominium floor plans by feature
Start here if a specific feature, a basement, a loft, a shop, a porch, is what's actually shaping the decision, more than the exact dimensions are.
Small Barndominium
Small barndominium floor plans for Michigan: one- and two-bedroom layouts, township dwelling-size rules, a winter entry, and septic set by the county.
Read more3-Bedroom Barndominium
3 bedroom barndominium floor plans for Michigan, including the one-story ranch: bedroom escape windows, a winter mudroom, and septic sized by bedroom.
Read moreLuxury Barndominium
Luxury barndominium floor plans for Michigan: vaulted great rooms, finished basements, primary-suite wings, heated shops, and the 3,500 sq ft plan line.
Read moreBarndominium with a Basement
Barndominium floor plans with a basement for Michigan: full and walkout basements under a pole barn or steel home, drainage, radon and escape windows.
Read moreBarndominium with a Shop
Barndominium with shop floor plans for Michigan: heated shop bays, tall doors for boats and campers, snow off the doors, and township home-business rules.
Read moreBarndominium with a Garage
Barndominium floor plans with a garage for Michigan: attached and drive-through bays, the garage-to-house separation, and the mudroom that handles winter.
Read more2-Story Barndominium
2 story barndominium floor plans for Michigan: more house on a smaller footprint, stairs and upper-floor escape windows, taller walls in wind and snow.
Read more4-Bedroom Barndominium
4 bedroom barndominium floor plans for Michigan: one-story, two-story and basement layouts, escape windows, and a septic system sized for a larger family.
Read moreBarndominium with a Loft
Barndominium floor plans with a loft for Michigan: open lofts over the great room, loft bedrooms and escape windows, guards, stairs and rising heat.
Read moreModern Barndominium
Modern barndominium floor plans for Michigan: black steel, big glass, open plans and simple rooflines, and how each holds up to snow, cold and lake wind.
Read moreBarndominium with a Wrap-Around Porch
Barndominium floor plans with a wrap around porch for Michigan: porch roofs under snow, porch footings below frost, screened porches, sheltered entries.
Read moreNone of these exactly right? They are starting points, not a catalogue. We draw to your program.
Don't see exactly what you're picturing?
These pages cover the sizes and features people ask about most, not every possible combination. Tell us what you have in mind and we'll tell you honestly what it takes to build it.