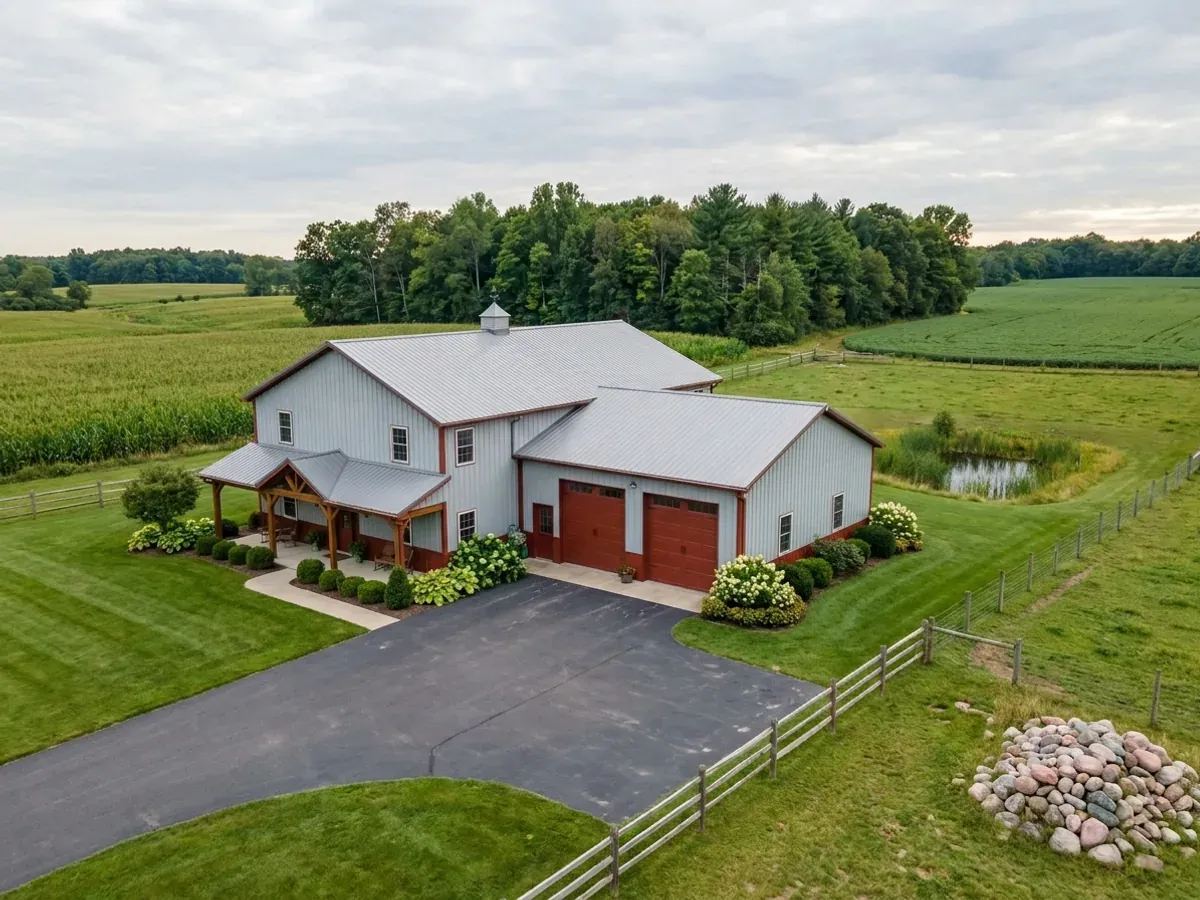
Turnkey Barndominium Builds in Michigan
A turnkey barndominium build takes you from raw land to move-in under one agreement. We build custom barndominiums in Michigan that way: the plans, the site work, the frame and envelope, and the finished interior, with licensed trade contractors handling plumbing, electrical and HVAC. You deal with one team and one schedule, and when the township, the health department or the building inspector has a question, one party answers it.
Custom Barndominium Builders, Start to Finish
A custom barndominium is a custom house on an unusual frame, and most of the work is the same work any house needs. The difference is in the order. The land has to be checked before the plan is final, the septic system and the well have to be permitted before the house is placed, and the steel or post-frame shell has to be ordered early enough to arrive when the foundation is ready. A turnkey build keeps that sequence in one set of hands.
In Michigan the sequence has a season. Frost, spring thaw and the road weight limits that come with it shape when footings are poured, when a loaded truck can reach the site and when the shell goes up. We plan the schedule around the calendar, aiming to have the building closed in before the snow rather than during it.
Michigan law lets owners build their own home without a builder's license, and some choose to act as their own builder and hire each trade directly. That saves a margin and costs time, and the owner carries the schedule, the trades and every inspection. A turnkey build is the other end of that choice.
Turnkey Builds: how the work runs
Four stages, in this order. The sequence matters more than it looks: settling the zoning, the septic and well permits and the building permit before anything is fabricated is what keeps a Michigan build from stalling.
Land, zoning and budget
We check the parcel before anything is drawn: township zoning and setbacks, whether the soil can take a septic system, where a well can go, and whether wetlands or water nearby limit where the house can sit. Then we set a realistic budget range for the whole project, not just the shell.
Plans and approvals
We draw or adapt the plan for your site, then line up the approvals in the order they come: zoning, the septic and well permits from the health department, any earth-change permit, and the building permit.
Site, foundation and shell
Clearing, the drive, the building pad and the foundation, then the frame, roof and walls. The schedule works around frost in the ground and the spring road restrictions, aiming to close in the shell before winter.
Finish and final inspection
Insulation, interior framing, drywall, cabinets and finishes, with licensed trade contractors doing plumbing, electrical and HVAC. Each stage is inspected, and the house is handed over after final inspection and occupancy approval.
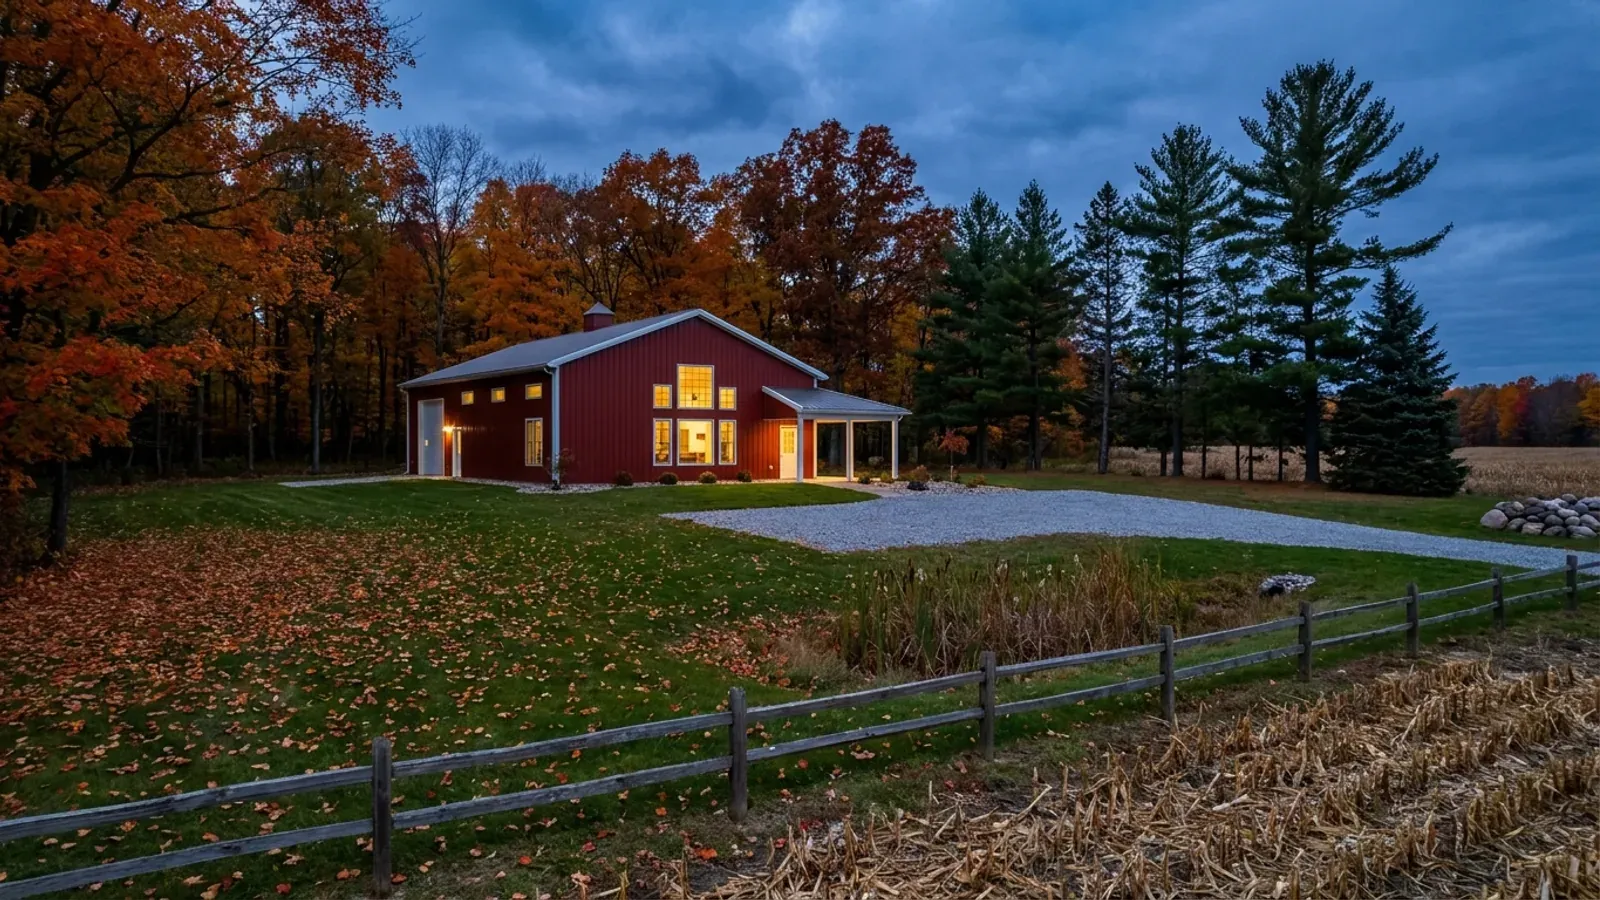
Raw land to keys without managing a dozen trades yourself
A barndominium touches more trades and more offices than most people expect: surveyors, excavators, well drillers, septic installers, concrete, steel, insulation, drywall and the licensed plumbing, electrical and HVAC trades, plus the township, the health department and the building department. On a turnkey build, keeping all of them in order is our job, not yours.
Turnkey Builds across Michigan
In Michigan the question that matters is which local unit your land sits in. Who zones it, who issues the building permit, which health department permits the septic system and the well, and who reviews earth changes near water all vary from one place to the next. The service area pages set out who does what for each city and county we cover.
Barndominium builders across Michigan.
Every city, township and county in Michigan has its own answer on zoning, permits and septic. The service area pages set out who does what.
What actually decides the price
Square footage is the number everyone leads with, and it is rarely the one that moves a barndominium budget. These four do.
-
The land
Clearing, a long drive, a septic system sized for difficult soil, a deep well or a sloping lot can each move the budget more than a change in square footage.
-
Size and layout
The finished living area drives the interior cost. A big shop is cheaper per square foot than the house, especially if it is not heated.
-
Finish level
Cabinets, counters, flooring, fixtures and windows are where two barndominiums of the same size end up very different in price.
-
Season and schedule
A start that lets the shell close in before winter avoids heating and protecting an open building through the cold months, which costs time and money.
Turnkey Builds in Michigan: common questions
7 questions we get asked most often about building in Michigan. If yours is not on the list, ask it directly.
What does turnkey mean for a barndominium?
Do you build custom barndominiums in Michigan?
How long does a turnkey barndominium take?
Can I do some of the work myself on a turnkey build?
Who does the plumbing, electrical and HVAC?
Can you build in winter?
Do you help with financing?
Keep reading
The pages that answer the next question this one raises.
Build Timeline
Each stage from land check to final inspection, and how long it usually takes.
Read itSite Preparation
Soil, septic, well and the building pad, in the order they have to happen.
Read itBarndominium Financing
Construction loans and what a lender needs to see before the build starts.
Read itReady to put turnkey builds against a real plan? Start there and the rest follows.
Tell us about the land
Tell us where the parcel is and what you want on it, and we will come back with who has jurisdiction, what the land needs before it can be built on, and a realistic budget range. Starting the survey costs nothing.