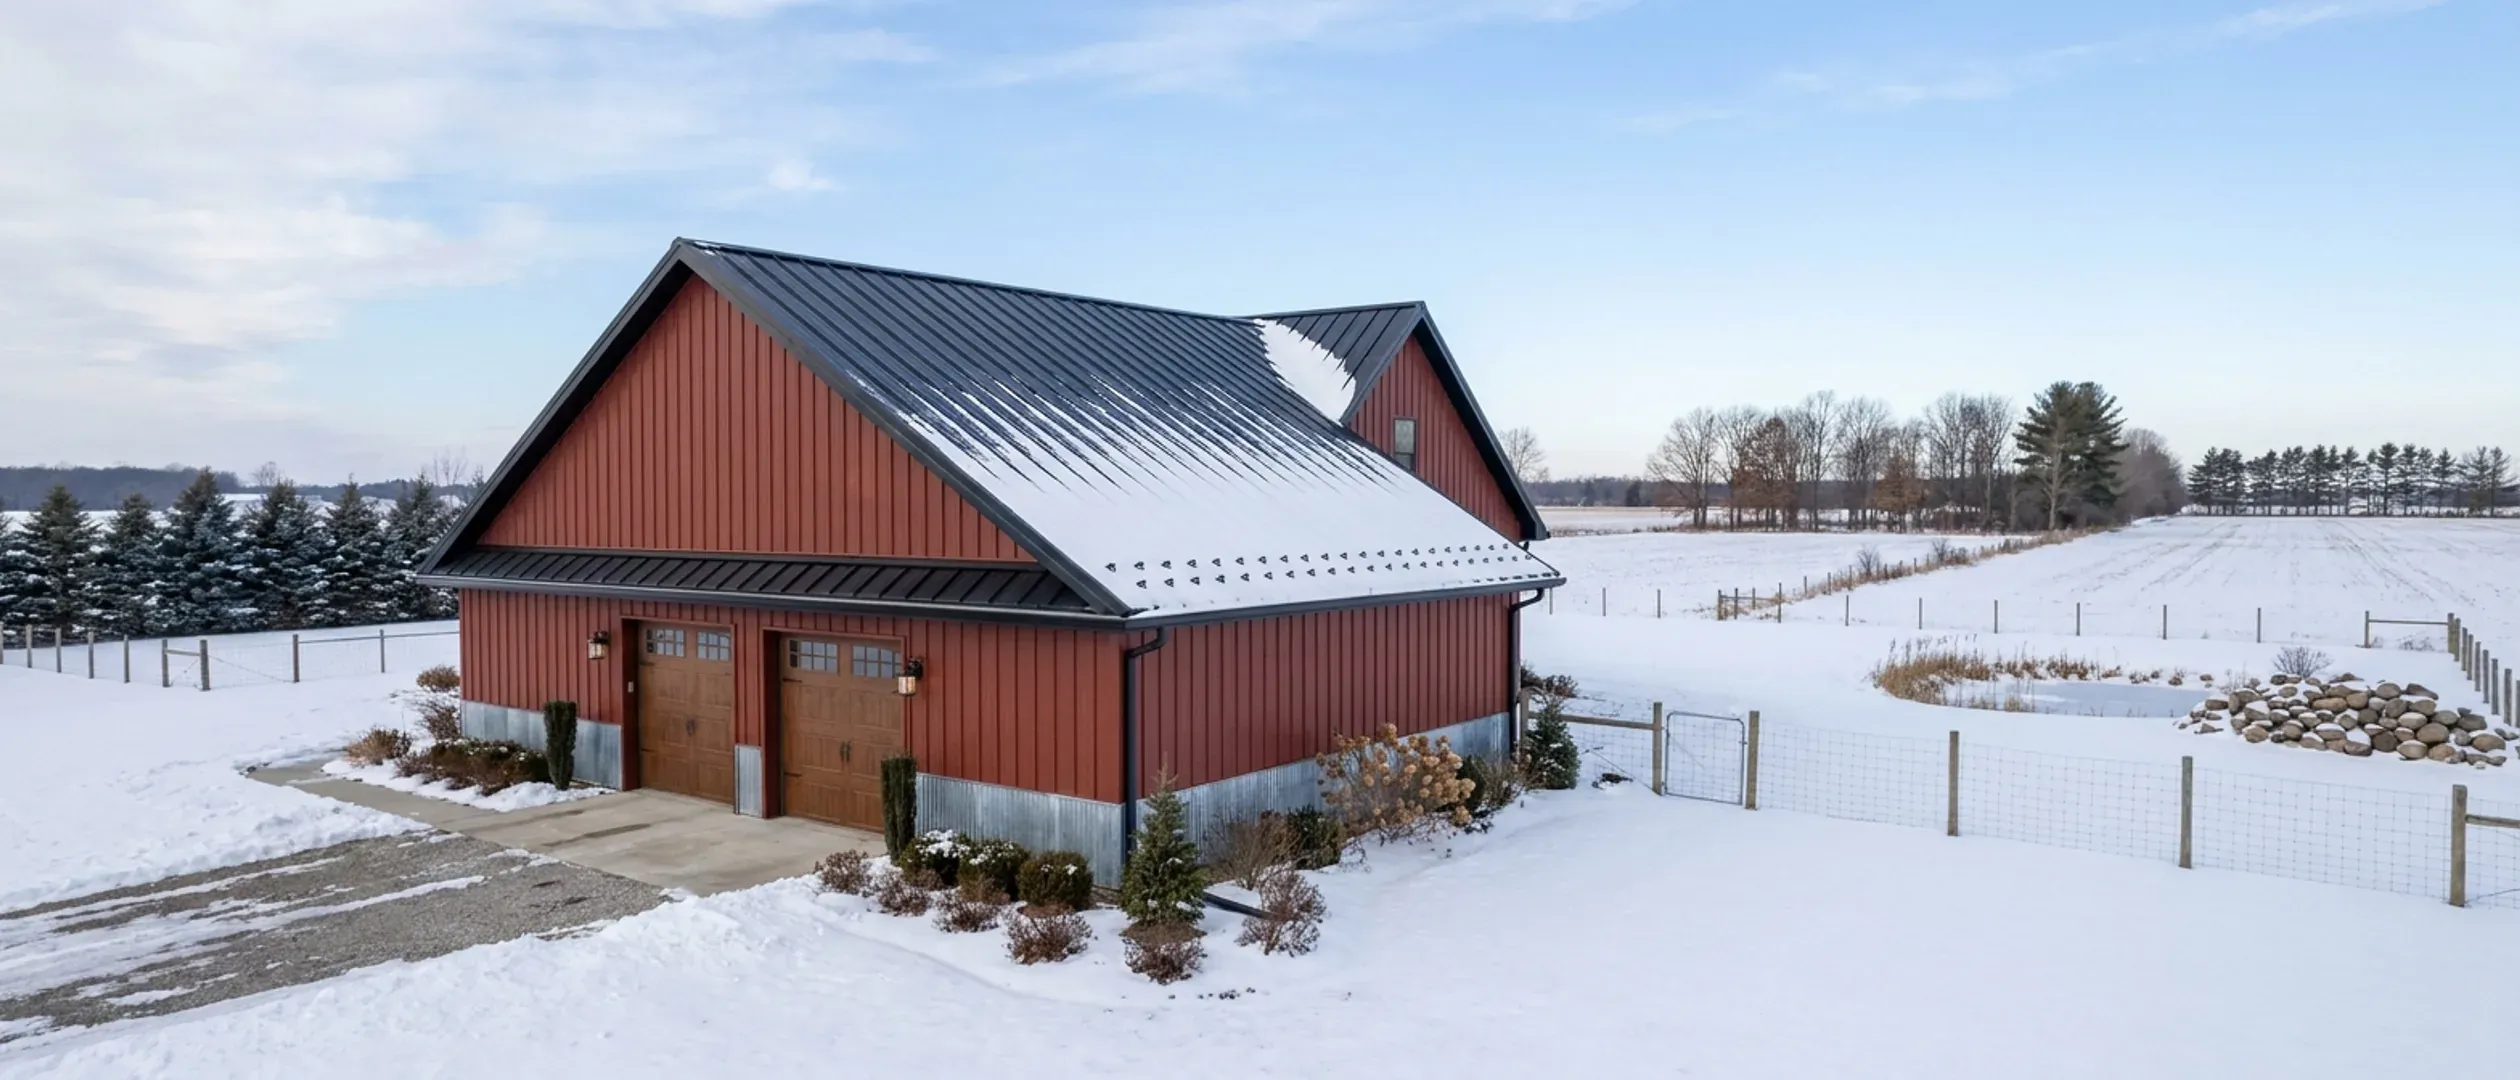
Barndominium Pros and Cons in Michigan
Most pros-and-cons lists for barndominiums are written for everywhere at once, which makes them true nowhere in particular. This one is written for Michigan, where the deciding factor is winter. Some advantages hold anywhere: a clear-span shell, a floor plan that can change, and a shop and a house under one roof. The disadvantages are Michigan-shaped. The State Climatologist describes some of the heaviest seasonal snowfall east of the Rocky Mountains, with the lake-effect belts along Lake Superior and in the northwest of the Lower Peninsula far snowier than the southeast. Heating seasons are long, which puts the weight on insulation and air sealing, and a cold climate is where condensation on steel framing becomes the problem to design out. Rural appraisals depend on comparable sales that may be scarce. Every claim below names its source, and where the honest answer is that it depends, the page says what it depends on.
Figures on this page are cited third-party or government data, not a quote from Michigan Barndominium Builders.
Bottom Line Up Front
- The real structural advantage is the clear-span shell: no interior bearing walls, a floor plan you can change later, and a shop and a house on one site under one roof, which suits Michigan buyers who need space for equipment, boats or vehicles over winter.
- The Michigan-specific weaknesses are snow, a long heating season and condensation on cold steel. All three are design problems with known answers, not reasons to rule the building out, but they have to be answered in the design, not after move-in.
- Appraisal and resale are the soft spot. Rural acreage has fewer comparable sales, a large shop may not add value in proportion to what it cost, and the lender's appraiser has to explain how the house was valued.
Three different buildings, one word
"Barndominium" covers several ways of building. The pros and cons depend partly on which one you mean.
Pole barn construction
Posts set in or on the ground carry the roof, with wood girts and purlins between them and steel panels outside. Engineers call it post-frame. It is the form most Michigan buyers mean by a pole barn house, and a Michigan home built this way is designed and inspected as a dwelling, not a farm building. See pole barn homes.
Steel frame
A pre-engineered steel frame of columns and rafters carries the roof, with steel wall and roof panels. It gives the widest clear spans and arrives as a kit. See steel construction.
Conventional framing with metal cladding
A wood-framed house with metal siding and roofing and a barn profile. It builds and insulates like any house, which simplifies the envelope, but gives up some of the clear-span advantage.
Where a barndominium genuinely wins
These advantages are structural. They hold regardless of region.
Clear span and a floor plan you can change
With the roof carried by the outer frame, interior walls are partitions, not structure. Rooms can be moved later with less work than in a house where interior walls carry the roof.
Shop and house under one roof
A heated shop or garage for vehicles, a boat or equipment sits beside the living space. In a state where much of the year is spent indoors, a large enclosed workspace attached to the house is a practical advantage, not a luxury.
A roof built to shed snow
A steel roof is smooth and continuous, so snow can slide off rather than sit. The load it is designed for is set for the site, and the design has to account for where the sliding snow lands: entries, walkways and lower roofs belong out of the path.
A shell that goes up quickly
A kit or engineered frame arrives as a package, so the shell can be closed in faster than a framed house of the same size. In Michigan that matters, because a shell closed in before winter lets the interior trades keep working when the weather turns. The build timeline guide sets out the season.
Where it is weaker, and what to do about it
None of these rule a barndominium out. Each needs a decision in the design.
Condensation behind the metal
Steel panels and steel framing run at close to outdoor temperature in winter. The EPA's guidance points to insulation gaps and uninsulated framing as the places condensation forms. The answer is continuous insulation, a sealed air barrier, and ventilation and humidity control inside.
Heating a large volume
Tall walls and big open rooms mean more surface and more air to heat through a long winter. Sizing the insulation and the heating system to the real heating degree days of the site, and separating the shop from the living space thermally, keeps running costs predictable.
Appraisal and comparable sales
Rural acreage has fewer recent sales, and fewer still of barndominiums. Fannie Mae's guidance lets appraisers use older or more distant comparables with an explanation, but a thin market can still hold the appraised value below the cost. Talk to a lender that has financed one before committing, and read the financing guide.
A big shop is not always big value
An appraiser may give an atypical outbuilding or oversized shop little or no contributory value, and significant farm-type buildings can lead the lender to ask whether the property is residential at all. Build the shop because you need it, not because you expect it to be repaid on resale.
Michigan conditions to plan for
These are not reasons to avoid a barndominium. They are the parts of the design that Michigan decides.
Timing around winter and the spring thaw
Frost, snow and spring road weight restrictions shape when foundations are poured and when heavy loads can be delivered. The build timeline guide covers the season.
Snow loads north and west
Michigan's residential code sets ground snow loads by county, and in places by township or city, rising from the southeast toward the lake-effect belts and the Upper Peninsula. The roof, the frame and the doors are designed for the figure that applies to the parcel, and the building department confirms it during plan review.
Insulation and air sealing
Insulation choices that work in a mild climate do not work here. Plan the envelope first and choose the building system to suit it.
Permits depend on where the land is
A barndominium is a house, and who issues the permit and who zones the land depends on the parcel. The legal guide explains how that works.
Reading this because you are weighing a build? The next step is a plan drawn for your program.
What's different about Michigan
Snowfall varies more than people expect
Michigan State Climatologist Jeff Andresen writes that Michigan has some of the heaviest seasonal snowfall and longest snow cover in the country east of the Rocky Mountains, with averages over 220 inches along the escarpment inland from Lake Superior and above 150 inches in interior northwestern Lower Michigan, falling to less than 40 inches in the southeast. NOAA's 1991 to 2020 climate normals show the spread: about 45 inches a year at Detroit Metro Airport, 78 at Grand Rapids, 120 at Sault Ste. Marie and 197 at the Marquette weather station. A roof in the Upper Peninsula and a roof near Detroit are designed for different conditions. Michigan's residential code turns that into design figures: its ground snow load table runs from 20 pounds per square foot for most of Wayne County to 35 for most of Kent County, 60 for Grand Traverse County and 70 for Marquette County.
Long heating seasons make the envelope the value
NOAA's normals put the annual heating load at about 6,070 heating degree days at Detroit Metro Airport, 6,410 at Grand Rapids, 7,100 at Traverse City and 9,220 at Marquette. Heating degree days measure how cold a place is over a year, and the higher the number, the more of a building's lifetime cost sits in its insulation and air sealing. A barndominium's large wall and roof areas make that decision more important, not less.
Cold weather is when steel sweats
The EPA's moisture-control guidance says that in cold weather condensation is most likely on the inside of exterior walls and roof assemblies, and that a steel member passing through an exterior wall will be much colder than the surfaces around it because steel conducts heat. Where an indoor surface falls below the dew point at a gap in the insulation or at an uninsulated framing member, enough water can collect to support mold. In a metal building in a Michigan winter, continuous insulation, a tight air barrier and controlled indoor humidity are the answer.
Snow, wind and the insurer
The Department of Insurance and Financial Services says insurers may set homeowners rates using factors such as the type of house, its age and condition, safety devices and the distance from a fire hydrant, and that bad weather such as heavy winds, tornadoes or heavy snow drives claims and premiums. A rural barndominium far from a hydrant, with an unusual construction type, is worth quoting with an insurer on the actual design before it is built.
Appraisal on rural land
Fannie Mae's Selling Guide says rural locations may have a shortage, or an absence, of recent truly comparable sales, and lets the appraiser use older or more distant sales if the report explains why. Properties that are unique for their neighborhood need special consideration, and large barns or storage buildings can prompt the lender to confirm that the property is residential rather than agricultural.
Pros and cons, honestly
Pros
- Clear-span interior with no load-bearing interior walls.
- Heated shop or garage space under the same roof as the house.
- A steel roof sheds snow and does not burn.
- The shell can be closed in quickly, which helps beat winter.
- The floor plan can be changed later with less structural work.
Cons
- Snow loads are heavy in the lake-effect belts and the Upper Peninsula.
- Long heating seasons make insulation and air sealing critical.
- Steel framing and panels invite condensation if the envelope has gaps.
- Rural appraisals may lack comparable sales.
- A large shop may add little appraised value.
What are the disadvantages of barndominiums in Michigan?
Can a barndominium handle Michigan snow?
Do metal barndominiums have condensation problems in winter?
Are barndominiums expensive to heat in Michigan?
Are barndominiums hard to appraise?
Is a barndominium hard to insure in Michigan?
Is a pole barn home or a steel barndominium better for Michigan?
Do I need a permit to build a barndominium in Michigan?
Questions answered? Tell us what you want to build and we will put real numbers against it.
Sources
- Michigan State Climatologist (Jeff Andresen) — Michigan Precipitation and Great Lakes Proximity
- NOAA National Centers for Environmental Information — 1991–2020 Climate Normals, Detroit Metro Airport (annual)
- NOAA National Centers for Environmental Information — 1991–2020 Climate Normals, Grand Rapids (annual)
- NOAA National Centers for Environmental Information — 1991–2020 Climate Normals, Traverse City (annual)
- NOAA National Centers for Environmental Information — 1991–2020 Climate Normals, Sault Ste. Marie (annual)
- NOAA National Centers for Environmental Information — 1991–2020 Climate Normals, Marquette (annual)
- U.S. EPA — Moisture Control Guidance for Building Design, Construction and Maintenance
- Michigan Department of Insurance and Financial Services — Information on Purchasing Home and Renters Insurance
- Fannie Mae Selling Guide — B4-1.3-08, Comparable Sales
- Fannie Mae Selling Guide — B4-1.3-05, Improvements Section of the Appraisal Report
- Michigan Administrative Code — R 408.30500 to R 408.30547g (Michigan Residential Code amendments: ground snow loads)
Keep reading
The pages that answer the next question this one raises.
Are barndominiums legal in Michigan?
Zoning, permits, septic and wells, and who decides.
Read itHow long does it take to build a barndominium?
The stages, and how Michigan winters and the spring thaw shape them.
Read itAre barndominiums worth it in Michigan?
When the trade-offs above add up, and when they do not.
Read itPole barn homes
The post-frame way to build a barndominium.
Read itSteel construction
Pre-engineered steel frames and wide clear spans.
Read itBarndominium builders in Marquette County
Building in the Upper Peninsula's heaviest snow country.
Read itBarndominium builders in Grand Traverse County
Lake-effect snow and northern Lower Peninsula conditions.
Read itStart the survey
Tell us about your land and what you want to build.
Read itWant a real number instead of a range?
Start the survey and tell us about your land and what you want to build. Include the township and county if you have them, because in Michigan the township zoning, the health department's septic and well answer and the site work change the budget more than the building does. The survey costs nothing.