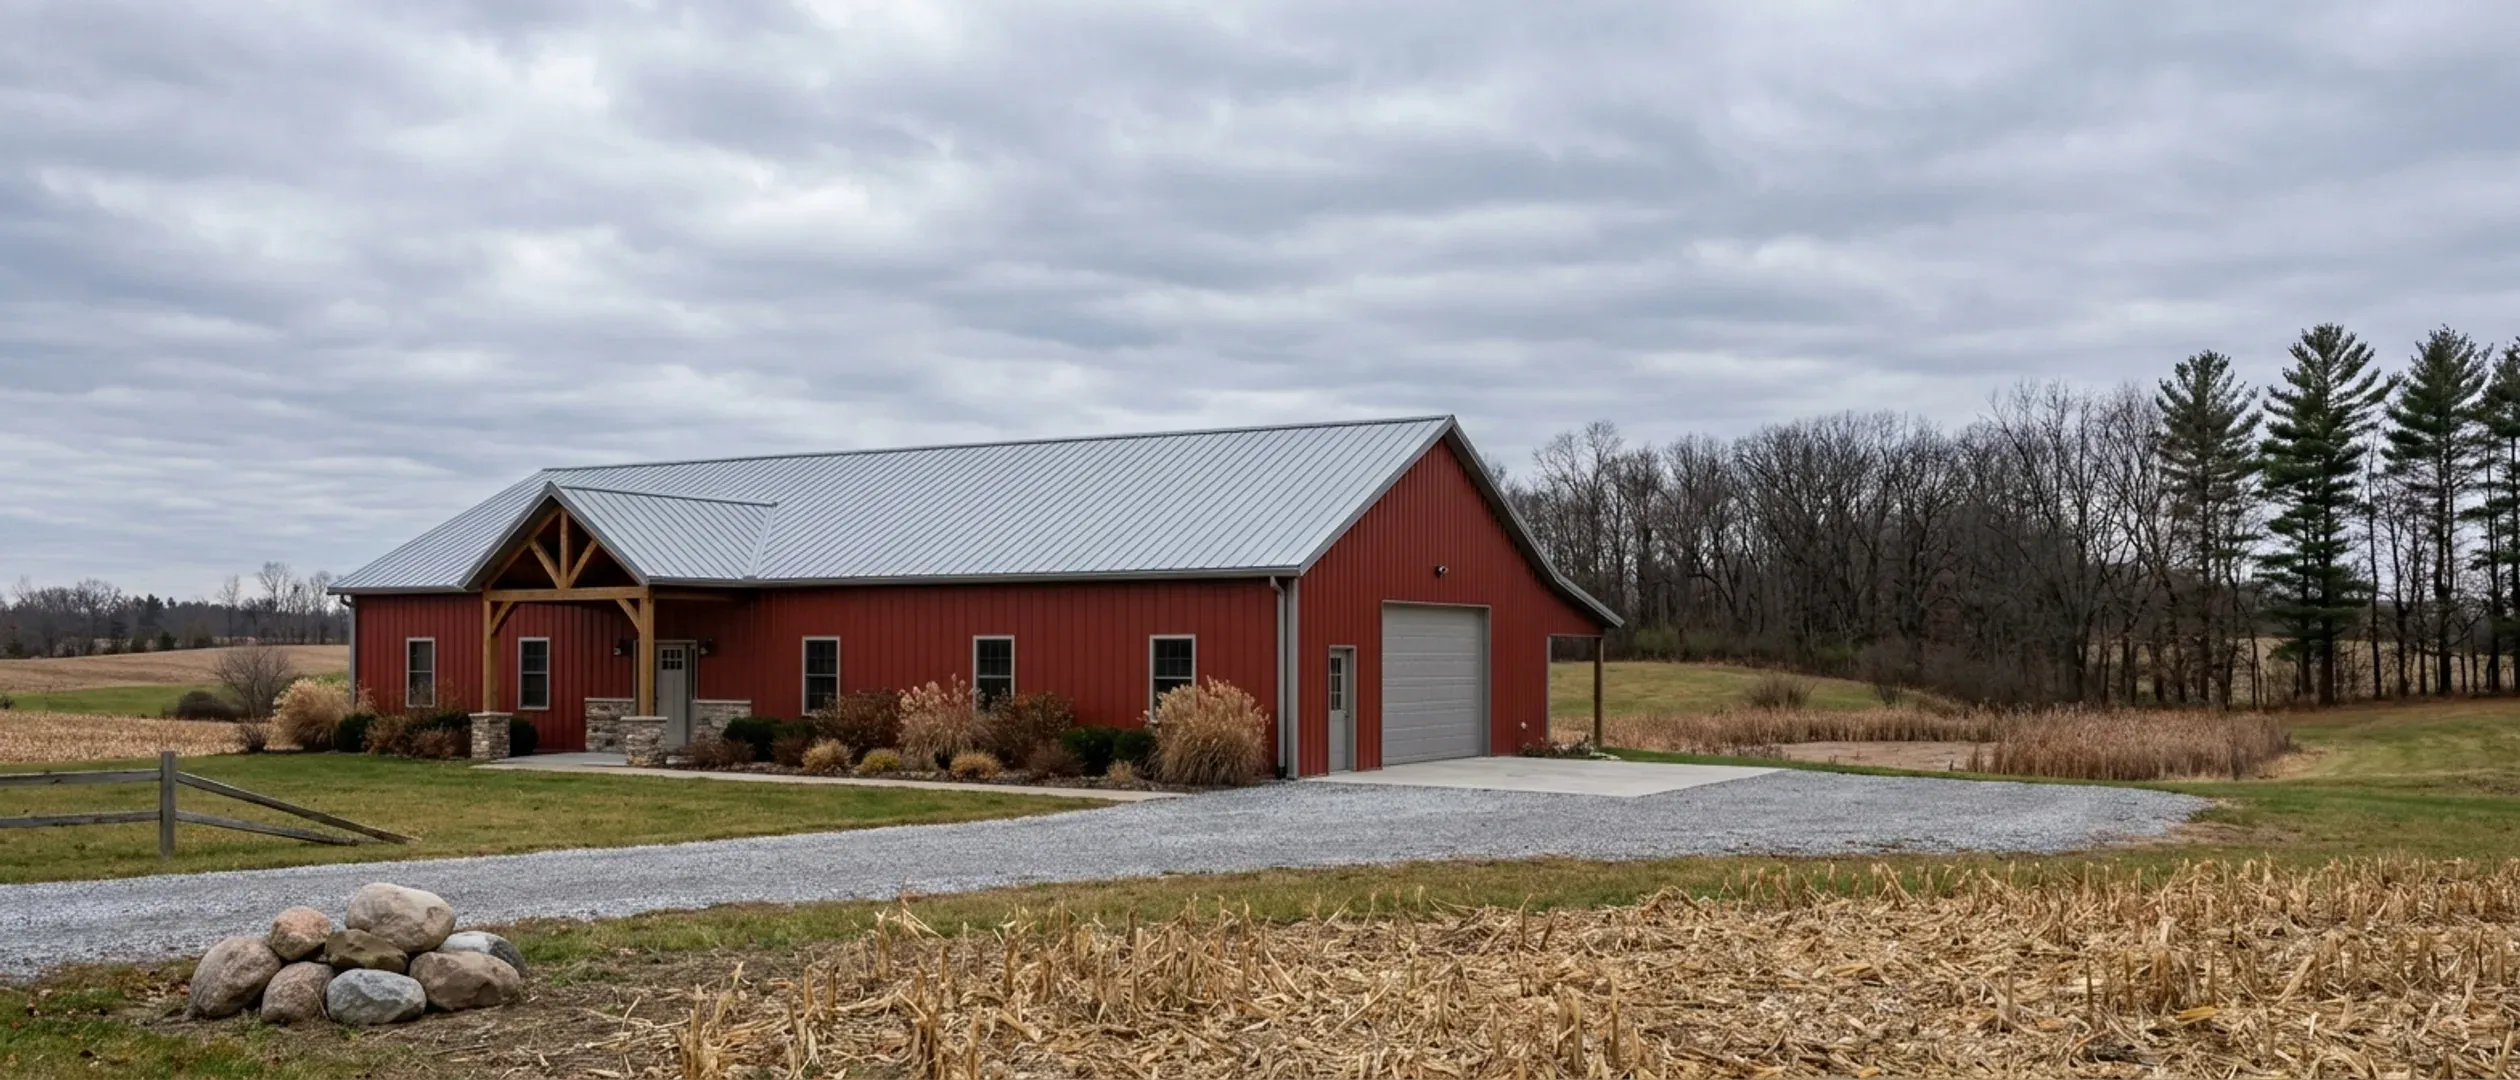
How Much Does It Cost to Build a Barndominium in Michigan?
Nobody publishes a measured cost for building a barndominium in Michigan, and a page that gives you one statewide price per square foot is guessing. What does exist is better than a guess. The Census Bureau measures what owners pay a general contractor to build a house on land they already own, and it reports the Midwest, the region Michigan belongs to, on its own. The Census permit survey shows what new Michigan homes were valued at when they were permitted in 2025, metro area by metro area, from Ann Arbor to Sault Ste. Marie. USDA publishes what an acre of Michigan cropland and pasture is worth, and on rural land the county or district health department permits the septic system under its own sanitary code, at fees it sets itself. This guide puts those figures side by side, each with its source, and answers the questions people ask most: the average cost, the cost per square foot, what $100,000 or $200,000 builds, and what a 2,000 sq ft barndominium costs. None of it is our pricing, and none of it is a quote.
Figures below are industry data from cited third-party sources, not a quote from Michigan Barndominium Builders. Every project is priced individually.
Bottom Line Up Front
- The closest published benchmark is the Census Bureau's 2025 figure for contractor-built houses on the owner's own land in the Midwest: a median contract price of $194.09 per square foot and an average of $202.13, with the land excluded. At those Census rates a 2,000 sq ft home works out to roughly $388,000 to $404,000 before land.
- Michigan's own permit data puts the average new single-family home at about $340,100 of declared construction value in 2025, and the average moves a long way by region: about $199,000 in the Sault Ste. Marie area, about $255,000 around Traverse City, about $353,000 in metro Detroit and about $466,000 around Ann Arbor, according to the Census Building Permits Survey.
- Most rural Michigan barndominiums add lines a city house does not have. In the Census 2025 data, 66% of contractor-built Midwest houses were on a septic system and 55% had a full or partial basement, and in Michigan the county or district health department permits the septic system and the well.
Published cost figures
Third-party and government figures, each with its source. None of them is a quote, and none of them is ours.
| Measure | Range | Source |
|---|---|---|
| Contractor-built houses on the owner's land, Midwest region, started in 2025: median to average contract price (land excluded) | $194–$202per sq ft | U.S. Census Bureau, Characteristics of New Housing 2025, Median and Average Contract Price per Square Foot of New Contractor-Built Single-Family Houses Started: Midwest median $194.09, average $202.13 (read 27 Sep 2026) — https://www.census.gov/construction/chars/xls/contractpricesqft_cust.xls |
| The same measure for the whole United States, 2025: median to average contract price (land excluded) | $172–$198per sq ft | U.S. Census Bureau, Characteristics of New Housing 2025, Median and Average Contract Price per Square Foot of New Contractor-Built Single-Family Houses Started: United States median $171.57, average $198.33 (read 27 Sep 2026) — https://www.census.gov/construction/chars/xls/contractpricesqft_cust.xls |
| Detached new houses sold by builders, Midwest region, 2025: median to average sales price (lot excluded) | $160–$170per sq ft | U.S. Census Bureau, Characteristics of New Housing 2025, Median and Average Price per Square Foot of Floor Area in Detached New Single-Family Houses Sold: Midwest median $160.00, average $169.78 (read 27 Sep 2026) — https://www.census.gov/construction/chars/xls/soldpricesqft_cust.xls |
| Average construction cost alone (no lot, overhead, marketing or profit), national builder survey, 2024 | $162per sq ft | NAHB, Cost of Constructing a Home 2024 (January 2025): average construction cost $428,215, about $162 per square foot; national averages only, the sample is not large enough for a geographic breakdown (read 27 Sep 2026) — https://www.nahb.org/-/media/NAHB/news-and-economics/docs/housing-economics-plus/special-studies/2025/special-study-cost-of-constructing-a-home-2024-january-2025.pdf |
| Average permit valuation per new single-family home authorized in Michigan, 2025 (structure only, as declared on the permit) | $340,100per home | U.S. Census Bureau, Building Permits Survey, annual 2025 state data: Michigan 1-unit valuation $5,294,418 thousand across 15,566 units, about $340,100 each (arithmetic; read 27 Sep 2026) — https://www.census.gov/construction/bps/xls/stateannual_202599.xls |
| Average permit valuation per new single-family home, 2025, across Michigan metro and micro areas: Sault Ste. Marie area to Niles area | $199,000–$474,000per home | U.S. Census Bureau, Building Permits Survey, annual 2025 CBSA data: 1-unit valuation divided by 1-unit count, Sault Ste. Marie $13,734 thousand / 69 units, Niles $120,957 thousand / 255 units (arithmetic, rounded; read 27 Sep 2026) — https://www.census.gov/construction/bps/xls/cbsaannual_202599.xls |
| Michigan agricultural land, 2026 state average: pasture to cropland | $3,200–$6,600per acre | USDA NASS, Land Values 2026 Summary (released 31 July 2026): Michigan pasture $3,200, cropland $6,600 per acre; farm real estate including buildings $7,000 (read 27 Sep 2026) — https://www.nass.usda.gov/Publications/Todays_Reports/reports/land0726.pdf |
Total cost by size
Rough totals at common sizes. These move with everything on this page, so treat them as a starting orientation, not an estimate for your project.
1,200 sq ft
$233,000–$243,000
Arithmetic, rounded to the nearest $1,000: 1,200 sq ft × the Census 2025 Midwest contract price per sq ft for contractor-built houses ($194.09 median, $202.13 average), land excluded — https://www.census.gov/construction/chars/xls/contractpricesqft_cust.xls
1,500 sq ft
$291,000–$303,000
Arithmetic, rounded to the nearest $1,000: 1,500 sq ft × the Census 2025 Midwest contract price per sq ft for contractor-built houses ($194.09 median, $202.13 average), land excluded — https://www.census.gov/construction/chars/xls/contractpricesqft_cust.xls
2,000 sq ft
$388,000–$404,000
Arithmetic, rounded to the nearest $1,000: 2,000 sq ft × the Census 2025 Midwest contract price per sq ft for contractor-built houses ($194.09 median, $202.13 average), land excluded — https://www.census.gov/construction/chars/xls/contractpricesqft_cust.xls
2,400 sq ft
$466,000–$485,000
Arithmetic, rounded to the nearest $1,000: 2,400 sq ft (a 40x60 footprint, all of it finished living space) × the Census 2025 Midwest contract price per sq ft for contractor-built houses ($194.09 median, $202.13 average), land excluded — https://www.census.gov/construction/chars/xls/contractpricesqft_cust.xls
3,000 sq ft
$582,000–$606,000
Arithmetic, rounded to the nearest $1,000: 3,000 sq ft × the Census 2025 Midwest contract price per sq ft for contractor-built houses ($194.09 median, $202.13 average), land excluded — https://www.census.gov/construction/chars/xls/contractpricesqft_cust.xls
What actually moves the number
The finish schedule, not the frame
In NAHB's 2024 national survey of builders, framing including trusses and sheathing is 16.6% of construction cost and exterior finishes are 13.4%, while interior finishes are 24.1% and the plumbing, electrical and HVAC rough-ins are 19.2%. A steel or pole barn shell changes the first two lines. Cabinets, flooring, fixtures, drywall and the mechanical systems cost what they cost in any house, so two barndominiums with the same shell can land far apart once the inside is chosen.
Basement or slab
Basements are common in this part of the country: in the Census 2025 data, 55% of contractor-built houses completed in the Midwest had a full or partial basement, against 5% in the South. Most barndominium plans are drawn for a slab. A basement under a steel or pole barn shell is possible, but it is a different foundation design with more excavation and concrete, and NAHB puts excavation, foundation, concrete and backfill at 10.0% of an average home's construction cost before any basement finish.
Septic and well on rural land
In the Census 2025 data, 66% of contractor-built Midwest houses used a septic system and 57% used a septic system with their own well. In Michigan the county or district health department permits the septic system under its own sanitary code. Each county or district health department sets its own permit fees, so ask yours for its current fee schedule. The permit is the small line. The system the soil test allows, and the depth the driller has to go, are the big ones.
Which part of Michigan
The Census Building Permits Survey puts the average declared value of a new single-family home on its 2025 permit at about $474,000 in the Niles area of Berrien County, about $382,000 in the Grand Rapids metro and about $353,000 in metro Detroit, down to about $199,000 in the Sault Ste. Marie area. Those averages mix house size and finish level with labour and material cost, so read them as where the local market sits, not as a price for your plan.
Average Cost to Build a Barndominium in Michigan
There is no Census table for barndominiums, so the useful question is which published house figures come closest to the way most barndominiums are bought, and what each one leaves out.
The closest benchmark: contractor-built on your own land
The Census Bureau's contractor-built series measures houses built by a general contractor on land the owner already has, which is how most barndominiums are bought. In the Census figures for the Midwest in 2025, the median contract price was $457,200 and the average $546,100 for the whole house, and $194.09 median and $202.13 average per square foot, all with the land excluded. The median contractor-built Midwest house completed in 2025 had 2,289 square feet.
What Michigan's own permits show
The Census Building Permits Survey records the construction value declared when a permit is issued. Across the 15,566 new single-family homes the Census counted as authorized in Michigan in 2025, the average was about $340,100, structure only. It is the construction value declared on the permit application, not a sale or contract price, and it covers every kind of new house, from starter homes to custom builds.
What an average leaves out
None of these figures include the land. On raw rural land they also leave out lines a subdivision lot already has paid for: the driveway, the power run, the septic system and the well. Those are budgeted separately below, and on a long, wet or wooded parcel they can decide whether the project works.
Barndominium versus the average house
A barndominium changes the shell, the part of a house that NAHB's builder survey puts at about 30% of construction cost (framing 16.6% and exterior finishes 13.4%). The rest, from the foundation to the kitchen, is priced like any house. So a barndominium finished to the same standard as a typical new home usually lands in the same range, not at a fraction of it. See Barndominium vs House Cost.
Barndominium Cost per Square Foot
A price per square foot is only useful if you know what it includes. These are the published figures, and what each one measures.
Midwest: $194 to $202 per square foot (contractor-built, 2025)
The Census 2025 median and average contract price per square foot for contractor-built houses in the Midwest, land excluded. This is the figure the calculator on this page uses, and it is the fairest single benchmark for a finished barndominium home built for you in Michigan.
United States: $172 to $198 per square foot
The same Census measure for the whole country in 2025 was a median of $171.57 and an average of $198.33. The Midwest median sits above the national median, so a national figure quoted online will usually understate a Michigan build.
Builder-sold homes: $160 to $170 per square foot
In the Census data, detached new homes that builders sold in the Midwest in 2025 had a median price of $160.00 and an average of $169.78 per square foot of floor area, lot excluded. Those are homes built in volume on subdivision lots, which is why they come in below one-off homes built on the owner's land.
Why kit prices per square foot look so much lower
A kit or shell package price covers the frame, the roof and wall panels and sometimes doors and windows. That is roughly the 30% of construction cost NAHB assigns to framing and exterior finishes. The foundation, insulation, mechanical systems, drywall, cabinets and flooring are still to come, so never divide a kit price by the floor area and call it the cost of the home. See Barndominium Kits.
How Big a Barndominium Can You Build for $100,000 / $200,000?
The short answer comes from dividing the budget by a published cost per square foot. The long answer is that the land, septic and well come off the top first. The full working is in What Size Can Your Budget Build?.
$100,000: about 495 to 515 square feet of finished home
Divided by the Census 2025 Midwest contract price of $194.09 to $202.13 per square foot, $100,000 covers roughly 495 to 515 square feet, land excluded. That is a very small finished home. At this budget most people are pricing a shell they will finish themselves, or a small living space inside a larger shop.
$200,000: about 990 to 1,030 square feet
On the same Census Midwest figures, $200,000 builds roughly 990 to 1,030 square feet of finished home before land, septic and well. That is a one- or two-bedroom plan, and it is the budget where finish choices matter most.
$300,000: about 1,480 to 1,550 square feet
At the Census Midwest rate of $194.09 to $202.13 per square foot, $300,000 covers roughly 1,480 to 1,550 square feet, about the size of a modest three-bedroom single-storey plan. Take the septic system, the well and the driveway off first if the land is raw.
What Does a 2,000 sq ft Barndominium Cost?
Using the published per-square-foot figures, before land and before anything the site itself needs.
About $388,000 to $404,000 on the Midwest benchmark
2,000 square feet at the Census 2025 Midwest contract price of $194.09 median and $202.13 average per square foot gives roughly $388,000 to $404,000, land excluded. On the Census national figures ($171.57 to $198.33) the same home works out to about $343,000 to $397,000.
A 40x60 with a shop is a different sum
A 40x60 building has a 2,400 sq ft footprint. If all of it is finished living space, the Census Midwest figures put it at roughly $466,000 to $485,000 before land. If part of it is an unheated shop or garage, that part costs far less per square foot than living space, so price the living area and the shop separately. See the 40x60 barndominium floor plan.
Then add what the land needs
On rural land, add the septic system and well (the health department's permits, at fees it sets itself, plus the installed systems), the driveway, the power run and any clearing, grading or fill. A 2,000 sq ft home on a cleared lot with sewer and water at the road and the same home at the end of a long drive on raw land can differ by more than the finish level does.
Are Barndominiums Cheaper to Build Than a House?
Sometimes, for specific reasons, and rarely by as much as online figures suggest.
Where a barndominium can cost less
A simple rectangle under one clear-span roof needs less framing and fewer roof lines than a house with the same floor area, and shop or storage space under the same roof costs far less per square foot than finished living space. Those savings sit in the shell, which NAHB puts at about 30% of an average home's construction cost.
Where it costs the same
Interior finishes and the plumbing, electrical and HVAC rough-ins are 43.3% of construction cost in NAHB's survey, and a barndominium needs all of them. A basement, a septic system and a well cost the same under a steel roof as under a shingled one.
Where it can cost more
Insulating a steel or pole barn shell to the energy code, a custom foundation for a basement under a clear-span frame, and appraisal gaps where a lender finds few comparable sales can all add cost or cash. See Barndominium Financing in Michigan for the appraisal question and Barndominium vs House Cost for the line-by-line comparison.
Barndominium Cost Across Michigan: What 2025 Permits Show
The Census Building Permits Survey reports the average declared value of new single-family homes for each metro and micro area. These are averages of every new home permitted, not barndominium prices, but they show where each local market sits.
Southeast Michigan
About $466,000 in the Ann Arbor metro area, $353,000 in metro Detroit, $302,000 in the Monroe area and $297,000 in the Flint area, per new single-family home permitted in 2025. Detroit, Dearborn and Sterling Heights themselves are built-out city land; acreage for a barndominium is usually further out, in counties such as Livingston, Lapeer, St. Clair or Monroe.
West Michigan
About $382,000 in the Grand Rapids metro area, $412,000 in the Holland area and $308,000 in the Muskegon area. Each figure covers a whole metro or micro area, so it blends city, suburban and rural building.
Mid-Michigan and the Tri-Cities
About $347,000 in the Lansing area, $332,000 in the Midland area, $368,000 in the Bay City area and $279,000 in the Saginaw area. The Bay City and Midland figures rest on 38 and 114 homes, so a handful of large homes moves them.
Northern Michigan and the Upper Peninsula
About $255,000 in the Traverse City area, $259,000 in the Cadillac area, $339,000 in the Marquette area, $265,000 in the Escanaba area and $199,000 in the Sault Ste. Marie area. Counts are small here (69 homes in the Sault Ste. Marie area, 96 in the Marquette area), so read these as rough signals.
Land, Septic and Well: The Lines a House Price Leaves Out
What USDA says a Michigan acre is worth
USDA's 2026 survey puts Michigan cropland at $6,600 an acre and pasture at $3,200, up 4.8% and 3.2% on the year; farm real estate including buildings averages $7,000. These are statewide farm averages. A small parcel split off for a home, a wooded lot or lake frontage usually costs more per acre than a large tract of farm ground.
The health department: septic and well
In Michigan, septic permits for a home are issued by the county or district health department under its own sanitary code, so soil tests and system rules vary by county. Genesee County requires a perc test before a septic permit and says the perc test is valid for five years. Wells are drilled by state-registered well drilling contractors to Michigan's well construction code, and a well normally sits at least 50 feet from the septic tank and drain field.
Soil erosion permits: 1 acre, or 500 feet from water
An earth change that disturbs 1 or more acres, or that is within 500 feet of a lake or stream, needs a Part 91 soil erosion permit from the county or municipal enforcing agency before work starts, and the building permit cannot be issued until that permit has been (R 323.1704 and R 323.1711). The fee and the silt fence or seeding it requires belong in the site-work budget. See Site Preparation.
Wetlands and farmland agreements
EGLE regulates many wetlands, and filling, draining or building in a regulated wetland needs a permit (MCL 324.30304). Land enrolled in a PA 116 farmland agreement generally needs local and state approval before a new house can go on it (MCL 324.36104). Check both before you make an offer.
Driveway, power and clearing
NAHB's survey puts the driveway at 2.3% of an average home's construction cost on a typical lot. On a rural parcel set back from the road, the driveway, the utility line extension and any tree clearing can be much larger, so get the utility's line-extension quote and the driveway estimate before you buy the land.
Reading this because you are weighing a build? The next step is a plan drawn for your program.
What's different about Michigan
One code, but who issues your permit depends on the township
Michigan has one construction code for the whole state, and for homes it is still the 2015 Michigan Residential Code, in effect since February 2016; an update based on the 2021 model codes was put on hold by a July 2025 court order. Your city, village or township may run its own building department. If it does not, the county or the state Bureau of Construction Codes issues the permit, and each of them sets its own permit fees. The Bureau's Statewide Jurisdiction List shows which one serves your township, so check it before you budget the permit.
Plans for most homes do not need an architect's seal
Under MCL 339.2012, plans for a one- or two-family home with up to 3,500 square feet of living space do not need an architect's or engineer's seal. Living space here excludes a garage, a basement, an attic, an open porch and storage space, so a large shop bay does not count toward the line. Above 3,500 square feet of living area, budget for a licensed architect or engineer.
A home is not a farm building
Michigan's construction code exempts buildings incidental to the agricultural use of the land, and a farm building on a working farm needs no building permit under MCL 125.1510. A home is not a farm building. A barndominium you live in, or the living quarters in a shop house, is permitted and inspected like any other house, so price the permit, the inspections and the code-required energy work from the start.
Snow load and footing depth are set by the state code
Michigan's code sets a 42-inch minimum depth for exterior footings, which the local building official may modify for site conditions such as soil type and ground water (R 408.30522). It also sets the ground snow load by county, and in places by township or city: 20 pounds per square foot for most of Wayne County and all of Monroe and Lenawee counties, 35 for most of Kent County, 50 for all of Berrien County, 60 for all of Grand Traverse County and 70 for most of Marquette and Chippewa counties (R 408.30515). A roof and frame designed for 70 psf costs more than one designed for 20 psf, so a steel or pole barn kit has to be engineered for your site's figure, not a national default.
Michigan builders pay 6% use tax on materials
Michigan's use tax is 6% of the price, and a person in the business of building on someone else's real estate is the consumer of the materials they install (MCL 205.92 and 205.93), so the tax is part of a builder's price. Do not assume a kit or a materials package comes tax-free.
Property tax: uncapping and the principal residence exemption
When land changes hands, its taxable value for the next year resets to its state equalized valuation, and new construction is added to taxable value (MCL 211.27a). Once the home is your principal residence you can claim the exemption from school operating taxes by filing the affidavit by 1 June or 1 November (MCL 211.7cc). Ask the township assessor what the taxable value is likely to be before you buy.
Pros and cons, honestly
Pros
- The Census contractor-built series measures the way most barndominiums are bought: a general contractor building on the owner's land.
- Shop and storage space under the same roof costs far less per square foot than finished living space.
- Plans for a home with up to 3,500 square feet of living space do not need an architect's seal in Michigan, and a shop bay does not count toward that line.
- Michigan's own permit data by metro area lets you see where your local market sits before you get a quote.
Cons
- No published source measures what a barndominium costs in Michigan; every figure here is a house benchmark.
- Most rural parcels need a septic system and a well, permitted by the health department, before the building permit.
- A basement under a clear-span steel or pole barn frame is a custom foundation, not a standard option.
- Permit averages for small northern areas rest on fewer than a hundred homes, so they move a lot from year to year.
How much does it cost to build a barndominium in Michigan?
What is the average cost of a barndominium per square foot?
How much does a 40x60 barndominium cost in Michigan?
Is it cheaper to build a barndominium than a house in Michigan?
How much is land for a barndominium in Michigan?
Who issues septic and well permits in Michigan, and what do they cost?
Do I pay sales tax on a barndominium kit in Michigan?
Do I need an architect to build a barndominium in Michigan?
Does a basement add much to the cost?
Questions answered? Tell us what you want to build and we will put real numbers against it.
Sources
- U.S. Census Bureau — Median and Average Contract Price per Square Foot of New Contractor-Built Single-Family Houses Started (Characteristics of New Housing, 2025) — Midwest 2025: median $194.09, average $202.13; United States: median $171.57, average $198.33 per sq ft, lot excluded. Read 27 Sep 2026.
- U.S. Census Bureau — Median and Average Contract Price of New Contractor-Built Single-Family Houses Started (Characteristics of New Housing, 2025) — Midwest 2025: median $457,200, average $546,100, lot excluded. Read 27 Sep 2026.
- U.S. Census Bureau — Median and Average Price per Square Foot of Floor Area in Detached New Single-Family Houses Sold (Characteristics of New Housing, 2025) — Midwest 2025: median $160.00, average $169.78 per sq ft, lot excluded. Read 27 Sep 2026.
- U.S. Census Bureau — Square Feet of Floor Area in New Single-Family Houses Completed: Contractor-Built (Characteristics of New Housing, 2025) — Midwest 2025: median 2,289, average 2,471 sq ft. Read 27 Sep 2026.
- U.S. Census Bureau — Type of Foundation in New Single-Family Houses Completed (Characteristics of New Housing, 2025) — Midwest contractor-built 2025: full or partial basement 55%; South 5%. Read 27 Sep 2026.
- U.S. Census Bureau — Sewer and Water Systems in New Single-Family Houses Completed (Characteristics of New Housing, 2025) — Midwest contractor-built 2025: individual septic system 66%; septic with individual water supply 57%. Read 27 Sep 2026.
- U.S. Census Bureau — Building Permits Survey, annual 2025 state data (units and valuation) — Michigan 1-unit: 15,566 units, $5,294,418 thousand valuation. Read 27 Sep 2026.
- U.S. Census Bureau — Building Permits Survey, annual 2025 metro and micro area (CBSA) data (units and valuation) — Michigan CBSAs, 1-unit valuation divided by 1-unit count (arithmetic). Read 27 Sep 2026.
- NAHB — Cost of Constructing a Home 2024 (Special Study, January 2025) — Average construction cost $428,215, about $162 per sq ft; framing 16.6%, exterior finishes 13.4%, interior finishes 24.1%, rough-ins 19.2%, foundations 10.5%, driveway 2.3%. National averages. Read 27 Sep 2026.
- USDA National Agricultural Statistics Service — Land Values 2026 Summary — Michigan 2026: farm real estate $7,000, cropland $6,600, pasture $3,200 per acre. Released 31 July 2026; read 27 Sep 2026.
- Genesee County Health Department — Septic: GCHD Environmental Health Program — Perc test required before a septic permit, valid 5 years; the department publishes its own fees. Read 27 Sep 2026.
- Saginaw County Health Department — Environmental Health Services Fee Schedule — The department's own published septic and well permit fees. Read 27 Sep 2026.
- Michigan Legislature — MCL 339.2012 (architect and engineer licensing exemptions) — Exemption for a detached one- and two-family residence not exceeding 3,500 sq ft of calculated floor area.
- Michigan Legislature — MCL 125.1510 (building permit application; agricultural buildings)
- LARA Bureau of Construction Codes — Statewide Jurisdiction List — Shows whether a city, village or township enforces the code itself, or the county or the state does.
- LARA Bureau of Construction Codes — Code Books — 2015 Michigan Residential Code, current code, effective 8 Feb 2016.
- Michigan Administrative Code — R 408.30500 to 408.30547g (Michigan Residential Code amendments) — R 408.30522: exterior footings 42 inches below actual grade, building official may modify; R 408.30515: Table R301.2(5) Michigan Ground Snow Loads by Jurisdiction; climate zones by county. Read 27 Sep 2026.
- Michigan Administrative Code — R 323.1701 to R 323.1714 (Part 91 soil erosion and sedimentation control) — R 323.1704: permit for an earth change of 1 or more acres or within 500 feet of a lake or stream; R 323.1711: no building permit until the soil erosion permit issues. Read 27 Sep 2026.
- EGLE — Onsite Wastewater Management — Local health departments permit onsite sewage systems for homes under the local sanitary code.
- Michigan Legislature — MCL 205.93 (use tax, 6%) — Read with MCL 205.92(g): a person building on the real estate of others is the consumer of the materials.
- Michigan Legislature — MCL 211.27a (taxable value; uncapping on transfer)
- Michigan Legislature — MCL 211.7cc (principal residence exemption)
- Michigan Legislature — MCL 324.30304 (wetland permits)
- Michigan Legislature — MCL 324.36104 (farmland development rights agreements under PA 116)
Keep reading
The pages that answer the next question this one raises.
What Size Can Your Budget Build?
Take the land, septic and well off the top, then divide what is left by a published cost per square foot.
Read itBarndominium vs House Cost
Which lines of a house budget a steel or pole barn shell changes, and which it does not.
Read itBarndominium Financing in Michigan
Construction-to-permanent loans, appraisals without comparable sales, MSHDA and USDA.
Read itBarndominium Kits
What a kit or shell package includes, and why its price is not the price of a home.
Read itPole Barn Homes
The pole barn shell and where it changes the budget.
Read itCan You Build a Barndominium in Michigan?
Zoning, the building code and who issues your permit.
Read itWant a real number instead of a range?
Start the survey and tell us about your land and what you want to build. Include the township and county if you have them, because in Michigan the township zoning, the health department's septic and well answer and the site work change the budget more than the building does. The survey costs nothing.