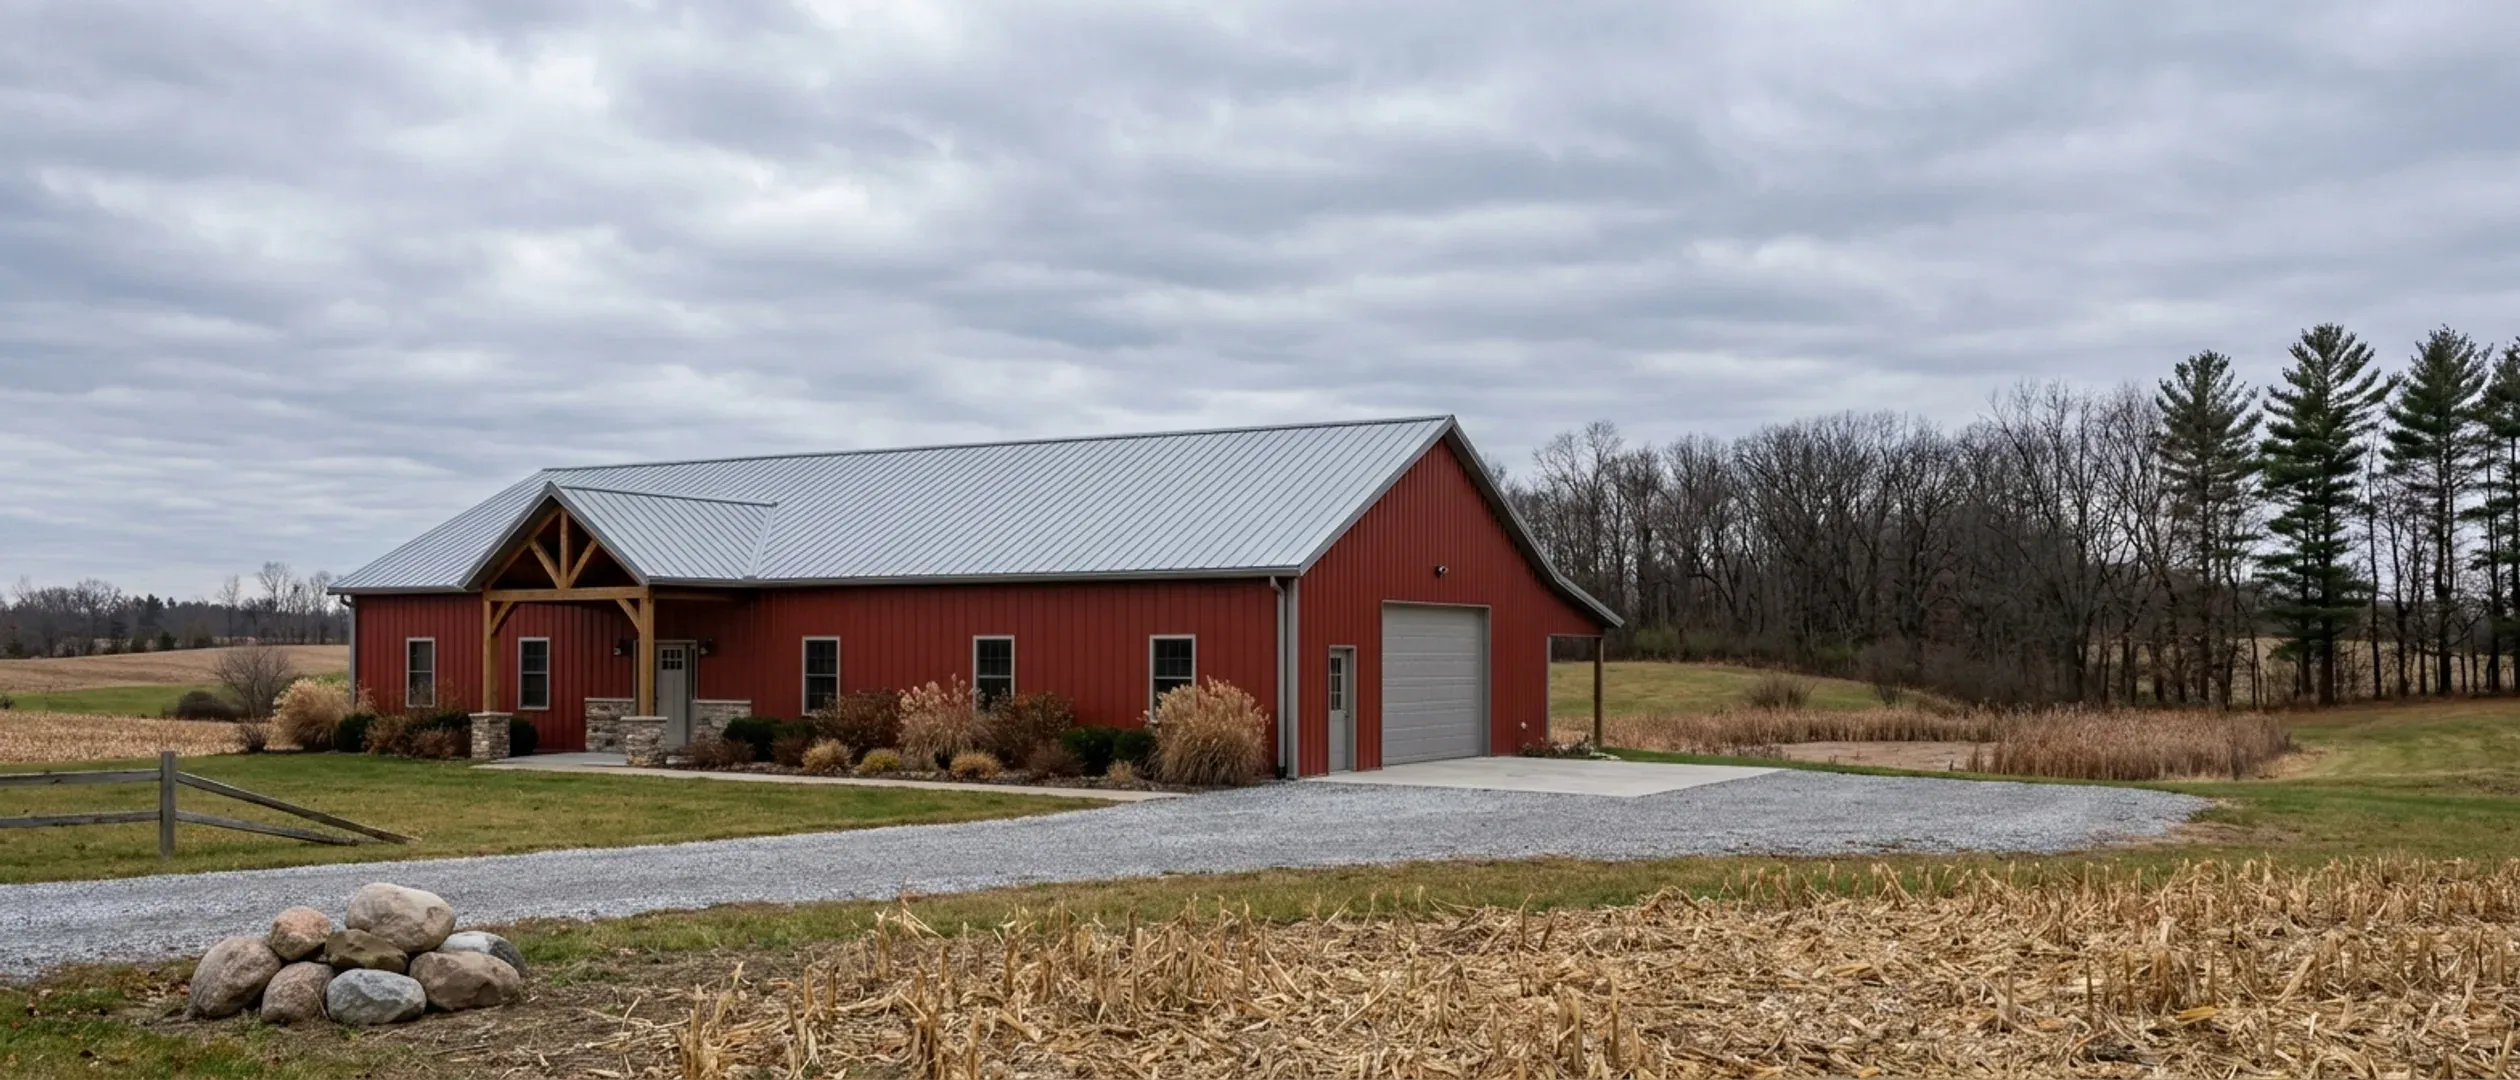
Barndominium vs House Cost in Michigan: Which Is Cheaper to Build?
The claim that a barndominium costs half what a house costs is repeated everywhere and measured nowhere. What can be measured is where the money in a house goes. NAHB's survey of builders breaks the construction cost of an average new home into stages, and the Census Bureau reports how new Midwest houses are framed, what they sit on and how they handle water and waste. Put those side by side and the answer is clear enough to plan with: a barndominium changes the shell, the shell is about 30% of construction cost, and the rest of the budget is the same whether the roof is steel or shingles. This guide goes through it line by line, adds what Michigan land and Michigan's building code change, and ends with the appraisal question that decides how much cash you need. None of it is our pricing.
Figures below are industry data from cited third-party sources, not a quote from Michigan Barndominium Builders. Every project is priced individually.
Bottom Line Up Front
- In NAHB's 2024 survey, framing is 16.6% and exterior finishes 13.4% of an average home's construction cost, about 30% together. That is the part a barndominium shell changes. Interior finishes (24.1%) and the plumbing, electrical and HVAC rough-ins (19.2%) are the same in both.
- The arithmetic follows: every 10% saved on the shell is about 3% of construction cost. A barndominium finished like a typical new home costs close to what that home costs, and the real savings come from a simple footprint and from shop space, which costs far less than living space.
- Michigan adds the same lines to both kinds of home. In the Census 2025 data, 55% of contractor-built Midwest houses had a basement and 66% used a septic system, and one state code, the 2015 Michigan Residential Code, applies to a barndominium exactly as it does to a house.
Published cost figures
Third-party and government figures, each with its source. None of them is a quote, and none of them is ours.
| Measure | Range | Source |
|---|---|---|
| Contractor-built houses on the owner's land, Midwest region, started in 2025: median to average contract price (land excluded) | $194–$202per sq ft | U.S. Census Bureau, Characteristics of New Housing 2025, Median and Average Contract Price per Square Foot of New Contractor-Built Single-Family Houses Started: Midwest median $194.09, average $202.13 (read 27 Sep 2026) — https://www.census.gov/construction/chars/xls/contractpricesqft_cust.xls |
| Detached new houses sold by builders, Midwest region, 2025: median to average sales price (lot excluded) | $160–$170per sq ft | U.S. Census Bureau, Characteristics of New Housing 2025, Median and Average Price per Square Foot of Floor Area in Detached New Single-Family Houses Sold: Midwest median $160.00, average $169.78 (read 27 Sep 2026) — https://www.census.gov/construction/chars/xls/soldpricesqft_cust.xls |
| Average construction cost alone (no lot, overhead, marketing or profit), national builder survey, 2024 | $162per sq ft | NAHB, Cost of Constructing a Home 2024 (January 2025): average construction cost $428,215, about $162 per square foot; national averages only (read 27 Sep 2026) — https://www.nahb.org/-/media/NAHB/news-and-economics/docs/housing-economics-plus/special-studies/2025/special-study-cost-of-constructing-a-home-2024-january-2025.pdf |
What actually moves the number
The shell: framing and exterior finishes
Framing including the roof structure, trusses and sheathing is 16.6% of construction cost in NAHB's 2024 survey, and exterior finishes (siding, roofing, windows and doors) are 13.4%. This is where a steel or pole barn shell differs from a stick-framed house, and where a simple rectangle under one roof saves the most.
Systems and finishes: the same in both
The plumbing, electrical and HVAC rough-ins are 19.2% of construction cost in NAHB's survey and interior finishes 24.1%: insulation, drywall, cabinets, counters, flooring, fixtures and appliances. A barndominium needs every one of them, and trade contractors price them the same way under any roof.
The foundation and site work
Foundations are 10.5% and site work 7.6% of construction cost in NAHB's survey, on a typical subdivision lot. A basement, a long driveway, a septic system and a well add to both kinds of home equally, and on rural Michigan land they can outweigh whatever the shell saves.
Shop space is where the real savings are
A barndominium often puts a large shop, garage or storage bay under the same roof as the house. Unheated or lightly finished space costs far less per square foot than living space, so a building that is half shop has a much lower average cost per square foot, without the living area itself costing any less.
Barndominium vs House Cost: Line by Line
NAHB's 2024 survey splits an average home's construction cost into eight stages. Here is what a barndominium changes in each.
Changes: framing (16.6%)
A clear-span steel frame or a pole barn frame replaces stick framing and roof trusses. A simple rectangle with one roof line usually needs less framing labour than a house with the same floor area and several gables, which is where most of the shell saving comes from.
Changes: exterior finishes (13.4%)
Metal wall and roof panels replace siding and shingles on the plain version. Add wainscot, stone, porches, dormers or large window walls and this line moves back toward a conventional house.
Stays the same: rough-ins (19.2%) and interior finishes (24.1%)
Together 43.3% of construction cost in NAHB's survey. The kitchen, bathrooms, flooring, drywall, heating and cooling, wiring and plumbing cost what they cost. This is the largest part of the budget, and the frame has no effect on it.
Depends on the land: foundations (10.5%) and site work (7.6%)
A slab, a crawl space or a basement; a subdivision lot with sewer and water at the street, or raw land needing a well, a septic system, a driveway and clearing. These lines depend on the site you pick, not on whether you build a barndominium or a house.
Are Barndominiums Cheaper to Build Than a House?
Sometimes, by less than most online claims, and for reasons you can check.
The arithmetic
The shell is about 30% of construction cost in NAHB's survey. Save 10% on the shell and you save about 3% of construction cost; save 20% and you save about 6%. There is no published measurement of what a barndominium shell saves in Michigan, so treat any claim of 30% or 50% off a whole house with suspicion.
Custom versus volume-built
In the Census 2025 data, Midwest homes sold by builders averaged $169.78 per square foot, while homes built by a contractor on the owner's own land averaged $202.13, both with land excluded. Most barndominiums are the second kind, so compare a barndominium quote with a custom house on your own land, not with a new subdivision home.
Where a barndominium usually wins
A simple footprint, one roof line, and shop or storage space under the same roof. If you need a large garage or workshop anyway, building it into the same structure is usually cheaper than a house plus a separate pole barn.
Where it does not
Once the inside is finished like a typical new home, with a basement, a septic system and a well, a barndominium costs close to what that home would. The honest pitch for a barndominium is the space and the shop, not a half-price house.
Steel, Pole Barn or Stick Frame: What the Census Counts
Almost every new Midwest house is wood-framed
In the Census 2025 data for contractor-built houses completed in the Midwest, 96% were wood-framed, 2% steel-framed and 2% concrete. A steel-framed barndominium is an unusual house in those numbers, which is worth knowing before the appraisal.
Pole barn and post-frame homes
A pole barn home, or post-frame home in engineering terms, is a wood frame of posts set in the ground or on piers, with girts and trusses carrying metal panels. It is a different shell from a steel frame, with its own supplier pricing, so ask for both on the same floor plan before you choose. See Pole Barn Homes.
Red-iron steel frames
A clear-span steel frame spans wide open interiors without posts and suits large shops. The frame and panels come as a kit engineered for your site's loads. See Steel Construction and Barndominium Kits.
Appraisal: The Cost Nobody Puts in the Comparison
What a lender will lend depends on what the appraiser says the finished home is worth, and a barndominium can be harder to value than a house.
Unusual homes are eligible, if the appraiser can support a value
Fannie Mae's Selling Guide says loans on unique or nontraditional housing are eligible provided the appraiser has adequate information to develop a reliable opinion of market value, and that the comparable sales do not have to be of the same design.
Big outbuildings raise a question
The same guide says significant outbuildings such as large barns or storage areas may indicate that a property is agricultural in nature, and the lender must decide whether it is residential. A barndominium with a large shop under the same roof is a single building, but a separate large barn on the parcel can draw that question.
Where the gap comes from
If the appraisal comes in below the cost to build, the lender lends against the lower figure and the difference is cash you bring. A conventional house in a subdivision rarely has that problem. Read Barndominium Financing in Michigan before you commit to a budget.
Reading this because you are weighing a build? The next step is a plan drawn for your program.
What's different about Michigan
The same code applies to both
Michigan has one construction code for the whole state, and for homes it is the 2015 Michigan Residential Code, in effect since February 2016. A barndominium you live in is a house under that code: the same plan review, the same inspections and the same energy requirements. A home is not a farm building, so the agricultural exemption in MCL 125.1510 does not apply to it.
Basements are common here
In the Census 2025 data, 55% of contractor-built houses completed in the Midwest had a full or partial basement. If you are comparing a barndominium on a slab with a local house on a basement, you are comparing two different foundations, and the difference belongs in the comparison rather than being credited to the steel frame.
Septic and well cost the same under any roof
In the Census 2025 data, 66% of contractor-built Midwest houses used a septic system and 57% used a septic system with their own well. In Michigan the county or district health department permits the septic system under its own sanitary code, wells are drilled by state-registered contractors, and neither changes with the frame of the house.
Architect's seal: the same 3,500 sq ft line
Under MCL 339.2012, plans for a one- or two-family home with up to 3,500 square feet of living space do not need an architect's or engineer's seal. The line counts living space only, not a garage, basement, attic or storage, so a barndominium with a large shop and a conventional house with the same living area sit on the same side of it.
Climate zone and footing depth apply to both
The Michigan Residential Code's energy chapter puts counties into climate zones: most of southern Lower Michigan, including Kent, Ingham, Genesee, Oakland and Wayne counties, is zone 5A; Grand Traverse, Isabella and Marquette counties are 6A; Chippewa County is zone 7. The zone sets the insulation a home must meet, whatever its frame. The same code sets a 42-inch minimum footing depth that the building official may adjust for site conditions (R 408.30522), under a barndominium exactly as under a house.
Pros and cons, honestly
Pros
- A simple footprint under one roof line needs less framing than a house of the same floor area with several gables.
- Shop, garage and storage space under the same roof costs far less per square foot than finished living space.
- The same state code, the same plan review and the same architect's-seal line apply, so there are no extra approvals for the frame type.
- A steel or pole barn frame allows wide clear spans without interior posts.
Cons
- The shell is only about 30% of construction cost, so shell savings shrink when measured against the whole home.
- Interior finishes and mechanical systems, 43.3% of construction cost in NAHB's survey, cost the same in a barndominium.
- Steel-framed homes are rare in the Census Midwest data, which can make appraisal harder.
- A basement under a clear-span frame is a custom foundation, not a standard option.
Is a barndominium cheaper than a house in Michigan?
Why do barndominium prices online look so low?
What does a finished barndominium cost per square foot compared with a house?
Is a pole barn home cheaper than a steel barndominium?
Does a barndominium have to meet the same building code as a house?
Is a barndominium harder to finance than a house?
Should I compare a barndominium quote with a new subdivision home?
Questions answered? Tell us what you want to build and we will put real numbers against it.
Sources
- NAHB — Cost of Constructing a Home 2024 (Special Study, January 2025) — Construction cost shares: site work 7.6%, foundations 10.5%, framing 16.6%, exterior finishes 13.4%, rough-ins 19.2%, interior finishes 24.1%, final steps 6.5%, other 2.1%. National averages. Read 27 Sep 2026.
- U.S. Census Bureau — Median and Average Contract Price per Square Foot of New Contractor-Built Single-Family Houses Started (Characteristics of New Housing, 2025) — Midwest 2025: median $194.09, average $202.13 per sq ft, lot excluded. Read 27 Sep 2026.
- U.S. Census Bureau — Median and Average Price per Square Foot of Floor Area in Detached New Single-Family Houses Sold (Characteristics of New Housing, 2025) — Midwest 2025: median $160.00, average $169.78 per sq ft, lot excluded. Read 27 Sep 2026.
- U.S. Census Bureau — Type of Framing in New Single-Family Houses Completed (Characteristics of New Housing, 2025) — Midwest contractor-built 2025: wood 96%, steel 2%, concrete 2%. Read 27 Sep 2026.
- U.S. Census Bureau — Type of Foundation in New Single-Family Houses Completed (Characteristics of New Housing, 2025) — Midwest contractor-built 2025: full or partial basement 55%. Read 27 Sep 2026.
- U.S. Census Bureau — Sewer and Water Systems in New Single-Family Houses Completed (Characteristics of New Housing, 2025) — Midwest contractor-built 2025: septic 66%; septic with individual well 57%. Read 27 Sep 2026.
- Fannie Mae Selling Guide — B4-1.3-05, Improvements Section of the Appraisal Report (06/04/2025) — Unique or nontraditional housing; significant outbuildings. Read 27 Sep 2026.
- LARA Bureau of Construction Codes — Code Books — 2015 Michigan Residential Code, current code, effective 8 Feb 2016.
- Michigan Legislature — MCL 339.2012 (architect and engineer licensing exemptions)
- Michigan Legislature — MCL 125.1510 (building permit application; agricultural buildings)
- Michigan Administrative Code — R 408.30500 to 408.30547g (Michigan Residential Code amendments) — R 408.30522: exterior footings 42 inches below actual grade, building official may modify; R 408.30515: Table R301.2(5) Michigan Ground Snow Loads by Jurisdiction; climate zones by county. Read 27 Sep 2026.
- EGLE — Onsite Wastewater Management — Local health departments permit onsite sewage systems for homes under the local sanitary code.
Keep reading
The pages that answer the next question this one raises.
How Much Does It Cost to Build a Barndominium in Michigan?
Census cost per square foot, Michigan permit values by region, land, septic and well.
Read itWhat Size Can Your Budget Build?
Turn a budget into a floor area, after the land and site lines come off the top.
Read itBarndominium Financing in Michigan
Construction-to-permanent loans and the appraisal question.
Read itPole Barn Homes
The post-frame shell, and where it changes the budget.
Read itSteel Construction
Clear-span red-iron frames for homes with big shops.
Read itWant a real number instead of a range?
Start the survey and tell us about your land and what you want to build. Include the township and county if you have them, because in Michigan the township zoning, the health department's septic and well answer and the site work change the budget more than the building does. The survey costs nothing.