Shouses (Shop Houses) in Michigan
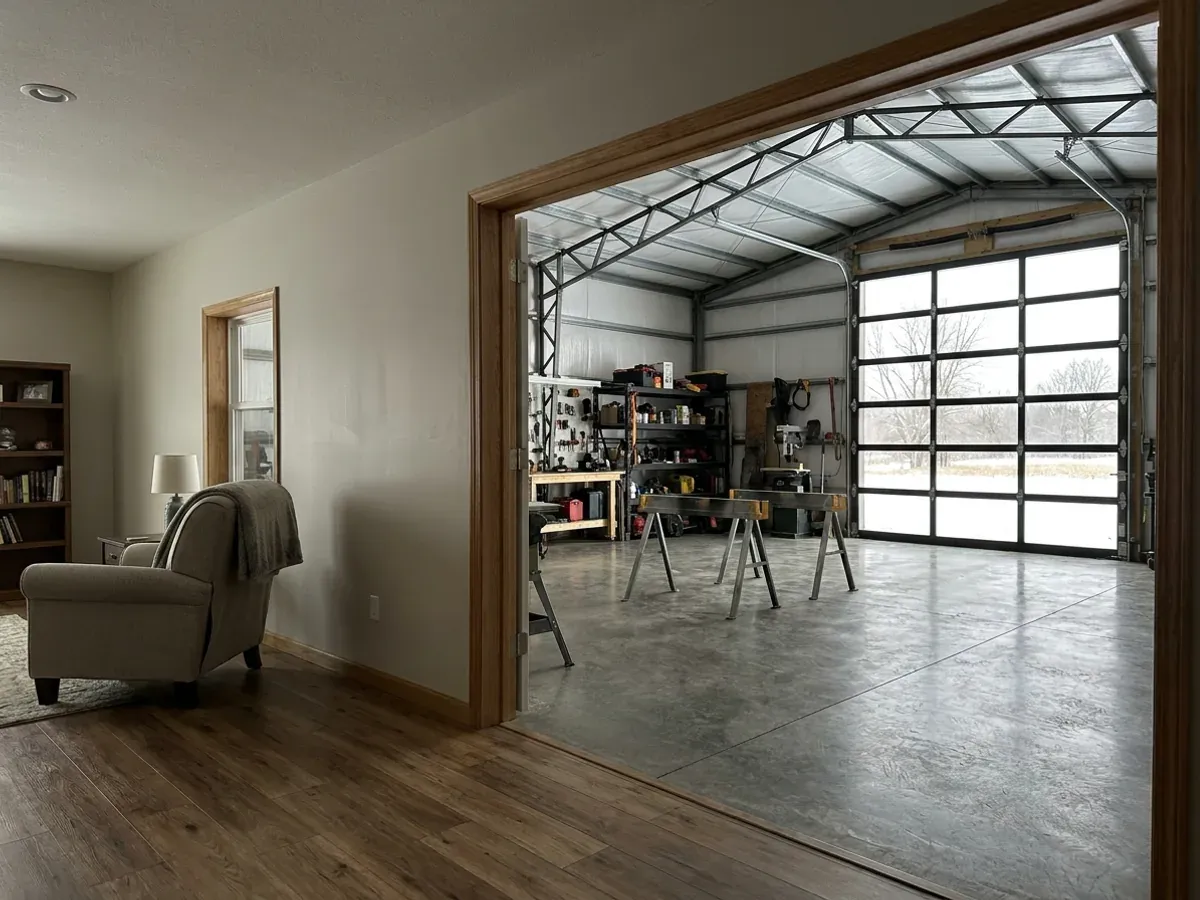
A shouse, or shop house, is a building where the shop comes first and the house sits alongside or above it: a heated bay for the truck, the boat, the tractor or the snowmobiles, and a full home under the same roof. We design and build shouses in Michigan on steel or post-frame structures. The questions that matter are the ones a garage never raises: how the shop is separated from the living space, how much of it is heated through a Michigan winter, and where the big doors go so snow off the roof does not land in front of them.
Where a Shop House Fits on Michigan Land
A shouse suits the way a lot of rural Michigan lives: equipment that needs a dry, warm place in winter, a boat or a camper that needs a tall door, and a hobby or a business that outgrew the garage. Putting the shop and the house under one roof saves a second foundation, a second roof and a second driveway, and it means a January morning starts with a short walk instead of a scrape.
What it asks for is planning. We separate the shop from the living space with a fire-rated wall and door, keep fumes and noise on the shop side, and size the heating for a big space that loses heat every time the door opens. Zoning matters too: whoever zones your land may limit the size of a building or a home business, so we check what your zoning allows before the shop grows.
Shouses, Living Area and Michigan's Plan Rules
The shop bay in a shouse is not living space, and in Michigan that matters on paper. Plans for a detached one- or two-family home of up to 3,500 square feet of living space do not need an architect's or engineer's seal, and the figure counts habitable space only: a garage, storage, a basement, an attic or an open porch is not part of it. A shouse with a modest house and a big shop can stay under the line. And the living quarters are a home, not a farm building, even when the shop serves the farm, so the whole building is permitted and inspected as a house.
Shouses: how the work runs
Four stages, in this order. The sequence matters more than it looks: settling the zoning, the septic and well permits and the building permit before anything is fabricated is what keeps a Michigan build from stalling.
What the shop is for
Vehicles, equipment, a woodshop, a business? The use sets the door sizes, the eave height, the floor thickness and whether the shop needs a floor drain, heat or its own electrical service. We start there, not with the square footage.
Layout and separation
We place the living space and the shop so the fire-rated separation, the entry between them and the ventilation work, and so a noisy compressor or a paint booth is not against a bedroom wall.
Frame, doors and roof
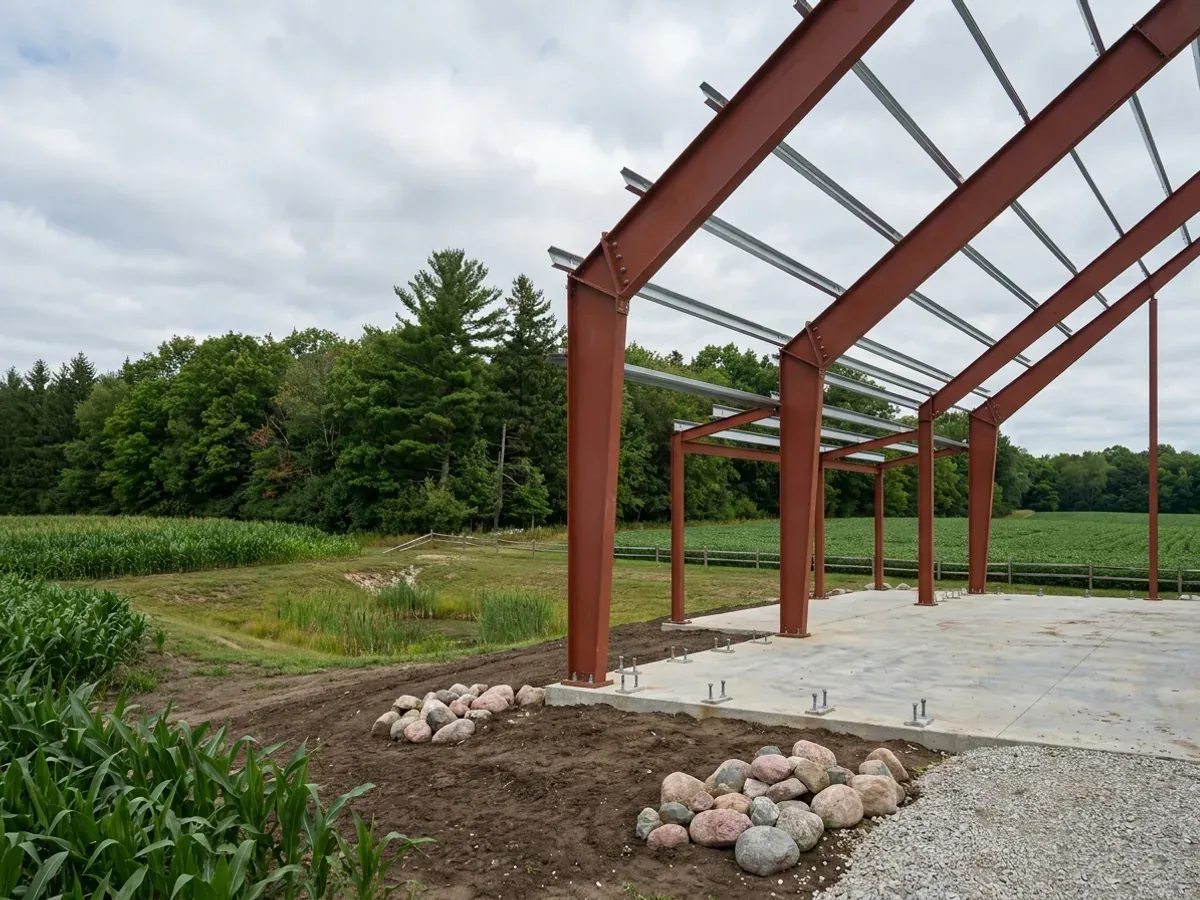
Steel or post-frame, sized for your site's snow load. Big doors go in walls where roof snow will not slide down in front of them, which on a gable building usually means the gable end or under a sheltering eave.
Heat, insulate and finish
The house is insulated and finished like any other; the shop gets the heat and insulation its use needs, from a heated slab to a cold bay. Licensed trade contractors handle plumbing, electrical and HVAC in both halves.
Put the doors where the snow will not bury them
NOAA notes that the eastern shore of Lake Michigan and the south shore of Lake Superior get far more snow than the rest of the state. Snow sliding off a steel roof lands in a heap along the eave, and on a shouse the eave is often exactly where somebody wants a garage door. We orient the building and the doors to your site so the shop opens in February, not just in July.
Shouses across Michigan
In Michigan the question that matters is which local unit your land sits in. Who zones it, who issues the building permit, which health department permits the septic system and the well, and who reviews earth changes near water all vary from one place to the next. The service area pages set out who does what for each city and county we cover.
Barndominium builders across Michigan.
Every city, township and county in Michigan has its own answer on zoning, permits and septic. The service area pages set out who does what.
What actually decides the price
Square footage is the number everyone leads with, and it is rarely the one that moves a barndominium budget. These four do.
-
How much of the shop is heated
A heated shop needs insulation and a heating system sized for a big volume and big doors. Heating only part of it, or leaving it cold, is one of the biggest savings available on a shouse.
-
Overhead door size and count
Tall, wide doors for an RV or equipment need heavier framing around them and insulated door panels if the shop is heated.
-
Separation between shop and house
The fire-rated wall, ceiling and door between the shop and the living space add material and labor, more so when the living space is above the shop.
-
Shop floor
A thicker slab for heavy equipment, a floor drain, or in-floor heat each add cost. They are cheaper to put in at the start than to add later.
Shouses in Michigan: common questions
7 questions we get asked most often about building in Michigan. If yours is not on the list, ask it directly.
What is a shouse?
Does the shop need a fire wall between it and the house?
Can I run a business out of my shouse?
Does the shop count toward the size limit for house plans?
How big should the shop be?
Should the living space go above the shop or beside it?
Can the shop be heated separately from the house?
Sources
- State Climate Summaries 2022: Michigan — NOAA National Centers for Environmental Information
- What is a Lake Effect Snow? — National Weather Service
- MCL 339.2012, exemptions from architect and engineer licensure — Michigan Legislature
- MCL 125.1502a, construction code definitions (agricultural buildings) — Michigan Legislature
Keep reading
The pages that answer the next question this one raises.
Barndominium With Shop
The plan-side version of the same idea: a home and a working bay under one roof.
Read it40x60 Barndominium
A footprint that splits comfortably into living and working halves.
Read itAre Barndominiums Worth It?
The shop-plus-home case is the strongest one for this building type.
Read itReady to put shouses against a real plan? Start there and the rest follows.
Tell us about the land
Tell us where the parcel is and what you want on it, and we will come back with who has jurisdiction, what the land needs before it can be built on, and a realistic budget range. Starting the survey costs nothing.