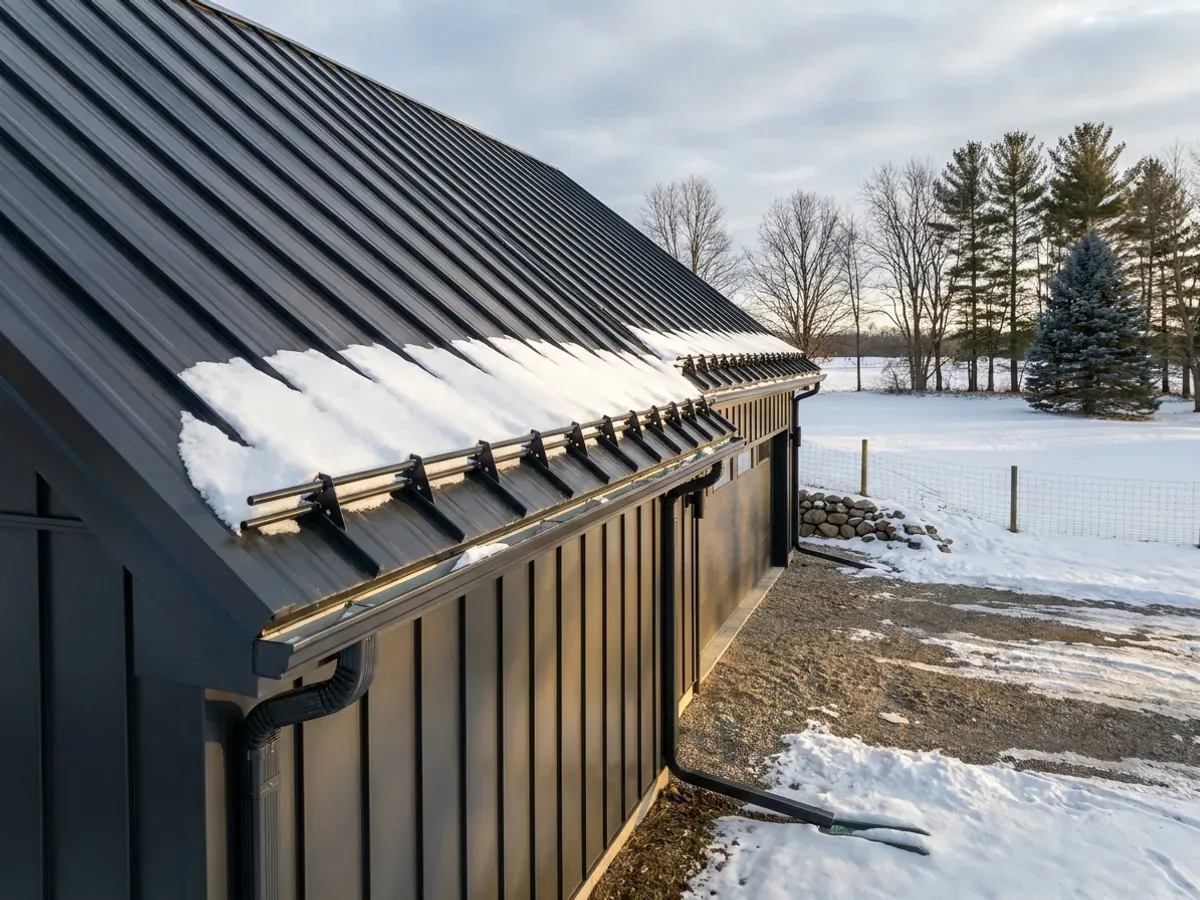
Metal Building Homes in Michigan
A metal building home is a house clad in steel: a metal roof and metal siding over a frame of steel or wood posts, finished inside like any other home. We design and build metal building homes in Michigan, and the part we spend most of our time on is the part you cannot see. A steel skin is durable and sheds snow, but it is also cold in winter and it does not breathe, so the insulation, air sealing and vapor control inside it decide whether the house is comfortable and dry.
Keeping a Metal Home Dry Through a Michigan Year
Condensation is the one problem a metal home has that a vinyl-sided house mostly does not. Warm, moist air from cooking, showers and people finds its way to the cold inside face of the steel in winter and turns to water. In a humid summer the risk can flip when the air conditioning is running. The fix is continuous air sealing, the right insulation in the right place, and a vapor retarder on the warm side of the wall, detailed and installed with no gaps.
The other questions people ask are about noise and looks. Rain and hail on a steel roof are quiet once there is insulation and a finished ceiling under it. And a metal home does not have to look like a barn: stone or wood wainscot, deep porches, standing-seam roofs and dark trim all change the character of the building without changing how it performs.
Metal Building Homes: how the work runs
Four stages, in this order. The sequence matters more than it looks: settling the zoning, the septic and well permits and the building permit before anything is fabricated is what keeps a Michigan build from stalling.
Envelope design
We choose the insulation, air barrier and vapor control for the walls and roof together, so the assembly dries in the right direction and the steel never sees warm indoor air.
Roof and cladding
Exposed-fastener panels or standing seam, and the colors and trims that set the look. The roof is sized for your site's snow load and detailed so snow sliding off it lands away from doors and walkways.
Air sealing and insulation
The weak points on a metal home are where panels, framing and openings meet. We seal them before insulation goes in, and check the details before the interior finish covers them.
Finish and systems
Interior walls, ceilings and finishes as in any house. Licensed trade contractors handle plumbing, electrical and HVAC, and the ventilation is sized so indoor humidity stays under control through the winter.
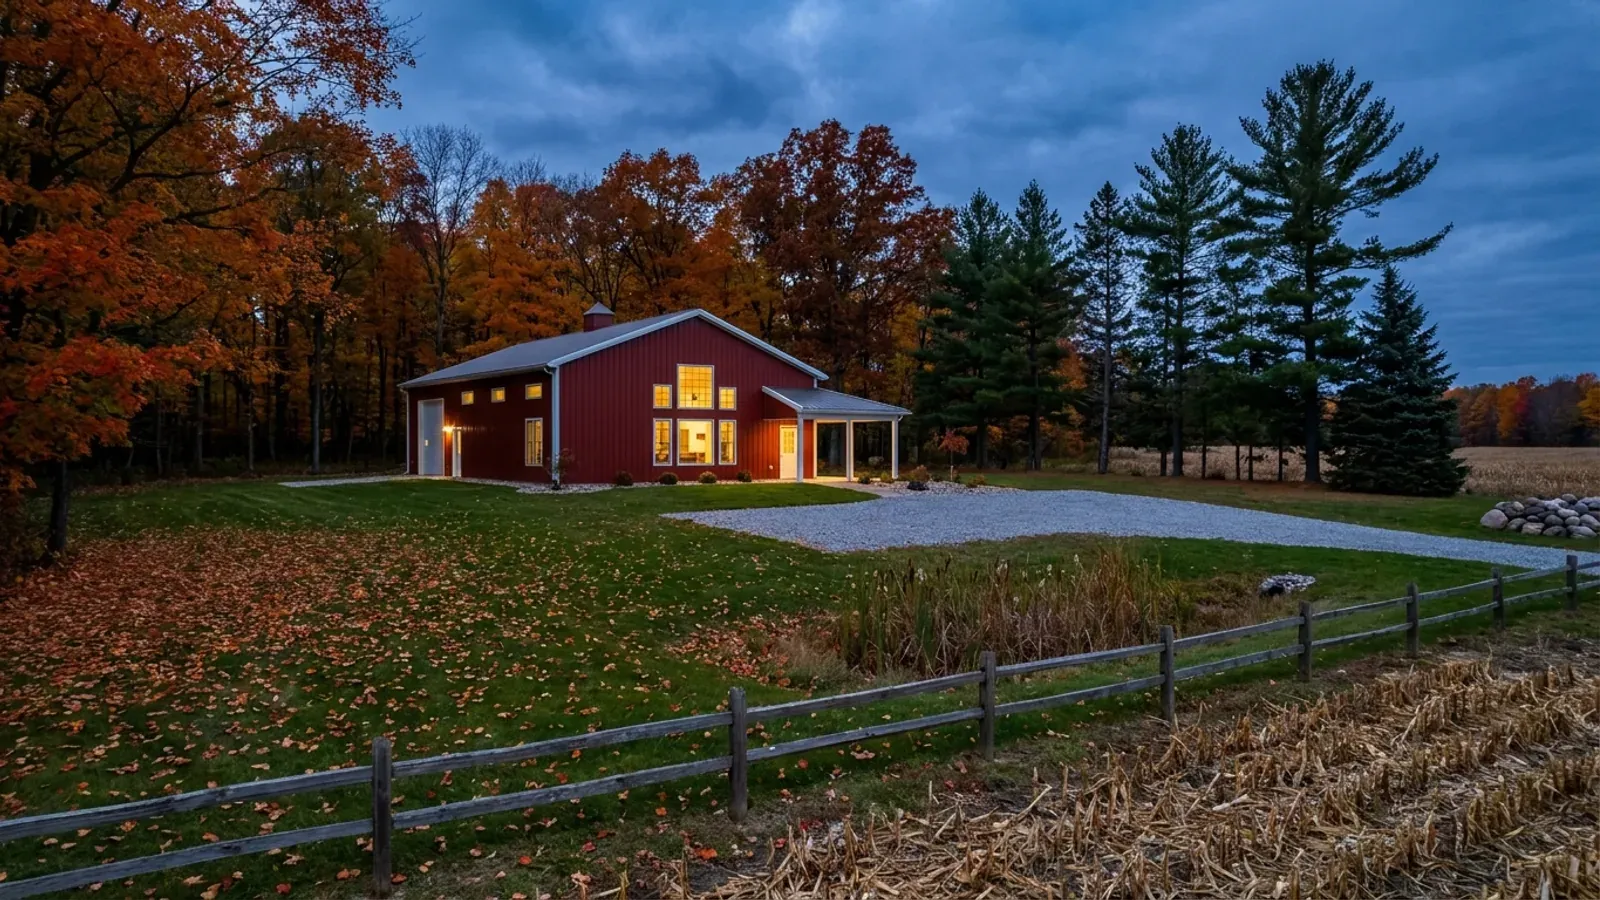
A steel skin needs the insulation to be right the first time
NOAA describes Michigan as a state of warm, humid summers and cold winters. That range is exactly what a steel envelope has to handle: in January the inside face of the metal is cold enough to wet any warm air that reaches it. Getting the air sealing and vapor control right during the build costs a fraction of opening up walls afterwards.
Metal Building Homes across Michigan
In Michigan the question that matters is which local unit your land sits in. Who zones it, who issues the building permit, which health department permits the septic system and the well, and who reviews earth changes near water all vary from one place to the next. The service area pages set out who does what for each city and county we cover.
Barndominium builders across Michigan.
Every city, township and county in Michigan has its own answer on zoning, permits and septic. The service area pages set out who does what.
What actually decides the price
Square footage is the number everyone leads with, and it is rarely the one that moves a barndominium budget. These four do.
-
Insulation system
Spray foam, rigid board, batts behind a liner, or a combination: each has a different cost and a different way of controlling moisture. The right choice depends on the frame and on how the building is used.
-
Panel type
Exposed-fastener panels cost less; standing-seam roofs cost more and have no exposed screws to maintain. Many owners use standing seam on the roof and exposed-fastener panels on the walls.
-
Wainscot, porches and trim
Stone or wood wainscot, covered porches and custom trim add cost and change the look far more than the cladding itself.
-
Ventilation and humidity control
A tight metal home needs mechanical ventilation sized to the house. It is a small share of the budget and a large share of how the house feels in winter.
Metal Building Homes in Michigan: common questions
7 questions we get asked most often about building in Michigan. If yours is not on the list, ask it directly.
Do metal homes sweat?
Is a metal roof loud in the rain?
Does a metal roof shed snow?
How long does steel siding last?
Can a metal building home look like a regular house?
Which energy code applies to a metal home in Michigan?
Is a metal building home the same as a steel-frame home?
Sources
- State Climate Summaries 2022: Michigan — NOAA National Centers for Environmental Information
- MCL 125.1508a, the construction code applies throughout the state — Michigan Legislature
- Code Books — LARA Bureau of Construction Codes
- 2021 Michigan Residential Code notification (court order) — LARA Bureau of Construction Codes
Keep reading
The pages that answer the next question this one raises.
Steel & Metal Buildings
The frame under the envelope, and why the two decisions are separate.
Read itBarndominium Pros and Cons
Condensation, noise and resale: the questions people ask about metal homes.
Read itModern Barndominium
A plan that shows how far a metal building home can move from the barn look.
Read itReady to put metal building homes against a real plan? Start there and the rest follows.
Tell us about the land
Tell us where the parcel is and what you want on it, and we will come back with who has jurisdiction, what the land needs before it can be built on, and a realistic budget range. Starting the survey costs nothing.