Barndominium Builders in Marquette, Michigan
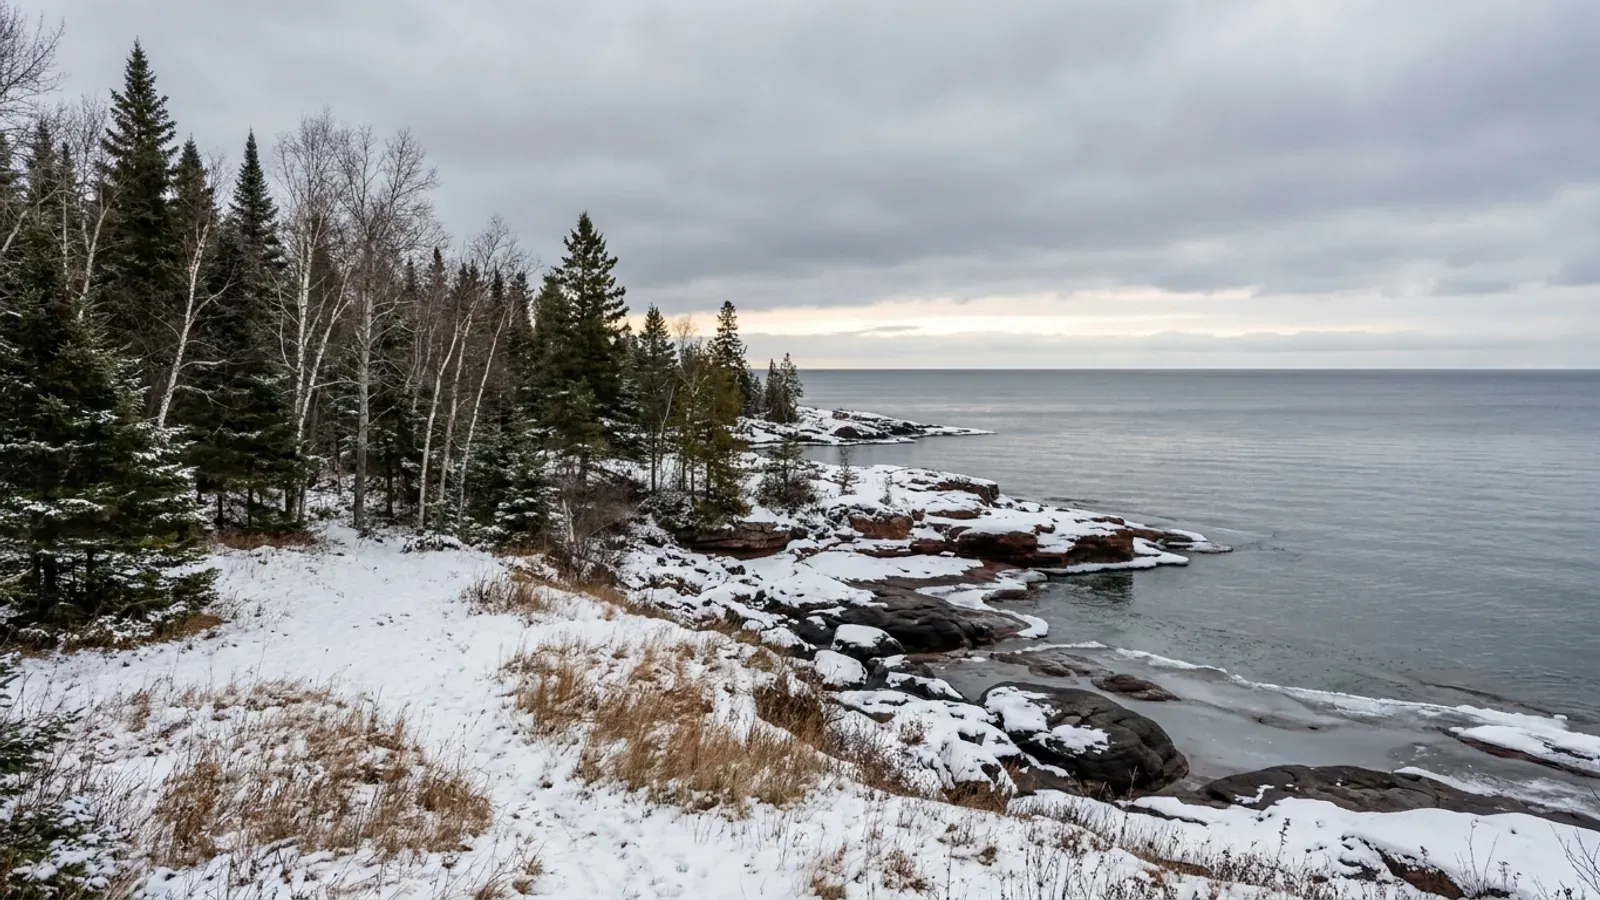
Marquette sits on Lake Superior with some of the heaviest snow in the state, and that shapes a barndominium here more than any floor plan does: roof pitch, truss spacing and the overhead doors of a shop bay all have to be sized for it. Most parcels inside the city are established residential lots already served by city water and sewer, which favours a compact home with the garage-shop attached rather than a big standalone building. People hunting for acreage generally end up in the townships of Marquette County, where a well, a septic field and a long winter driveway come with the land. For do-it-yourself owners, barndominium kits deliver the steel or timber package to erect with their own crew; others want a custom plan drawn around a rocky or sloped lot, or a pole barn home on open ground past the edge of town. One local quirk catches buyers out: City Hall handles zoning, yet the building permit is issued by the county. Share the address or tax ID through our survey and we will confirm the zone district, the utility hookup and that permit route first.
Marquette at a glance
- Principal county
- Marquette County
- Building permit
- County building department
- Zoning
- City zoning
- Wastewater
- Public sewer in town
Barndominium Kits and Plans for Marquette
The parcel decides the budget more than the floor area does, so each option is priced against your land rather than a rate card.
Barndominium Kits
Barndominium kits and shell kits for sale in Michigan, sized for lake-effect snow and your site, with an honest answer on modular and prefab options.
Custom Plans
Custom barndominium plans and floor plans for Michigan land, designed around your site, your shop and the permit set your building department needs.
Pole Barn Homes near Marquette
A pole barn home sets its frame on posts and trusses (the engineering term is post-frame), which often suits a simple, wide layout with a shop bay under the same roof. Whether it fits your parcel comes down to the zoning and the site, set out below.
Permits, Zoning and Septic in Marquette
Four offices usually decide whether a barndominium can go on a given parcel. Here is who they are in Marquette, taken from the office or document that publishes each rule. Rules change, so check them again against your parcel before anything is drawn.
Marquette County Building Codes Department (Resource Management/Development)
The City of Marquette does not run its own building department: the Marquette County Building Codes Department issues building permits for the whole county, the city included. It wants written zoning approval from the city, a plot plan, floor plan and specification sheet, and the soil erosion permit where one applies. Plumbing, mechanical and electrical permits are separate.
Source: What You Need Before You Build, Marquette County (co.marquette.mi.us)
City of Marquette Community Development, Zoning Division
Zoning inside the city comes from Marquette's own Land Development Code, which covers zoning, fences, signs, landscaping and parking, with an interactive zoning map. Staff offer a pre-application meeting to check a project against the code and its timeline, and the Board of Zoning Appeals hears variance requests.
Source: Zoning, City of Marquette (marquettemi.gov)
City water and sewer inside Marquette; Marquette County Health Department beyond the sewer
City lots connect to municipal water and sewer, arranged through the city. Off the sewer, the Marquette County Health Department's Environmental Health Division handles site evaluations, septic system permits and private well permits on a single service request application.
Source: Application for Permits and Licenses, Services and Fees, Marquette County Health Department (co.marquette.mi.us)
Marquette County Resource Management/Development Department, Soil Erosion Program
The county's soil erosion program requires a permit for earth changes within 500 feet of a lake or stream, or covering one acre or more anywhere. On a city lot near Lake Superior or a creek, that can apply to a single house, so it belongs in the schedule before excavation.
Source: Building Codes Applications & Forms, Marquette County (co.marquette.mi.us)
- Truss drawings with the plans
- Marquette County's building department lists the truss design among the documents it needs for a permit and states that the truss drawings must be submitted with the plans, so for a clear-span barndominium roof the truss supplier's design sheets go in with the application (Marquette County, read 27 September 2026).
- Plumbing and mechanical permits
- The Marquette County Building Codes Department states that, as of 9 March 2026, the county no longer administers plumbing and mechanical permits; those disciplines are now handled by the State of Michigan, so the licensed trade contractors apply to the state for them (read 27 September 2026).
Source: What You Need Before You Build, Marquette County (co.marquette.mi.us)
Source: Building Codes Department, Marquette County (co.marquette.mi.us)
Building on land near Marquette
Snow comes first in Marquette. The residential code's snow load table assigns 70 psf to the city and most of the county, and the energy chapter puts Marquette County in climate zone 6A, so roof pitch, truss spacing and where sliding snow will land get settled before layout. On a city lot, look up the zone district on the city map and measure the distance to the lakeshore or the nearest creek, since earth work inside 500 feet of either calls for the soil erosion permit. Sloped or rocky lots can add excavation. Beyond the city line, land depends on a well and septic field, so ask the county health department for a site evaluation before you close.
Other places in this part of Michigan
Marquette & the Upper Peninsula
- Marquette
- Escanaba
- Sault Ste. Marie
- Marquette County
Have land in or near Marquette? Tell us about the parcel and what you want on it, and we will check it against the local rules before anything is drawn.
Building in Marquette: questions
Start the surveyHow much does it cost to build a barndominium in Marquette?
Do I need a building permit for a barndominium in Marquette?
Can I build a barndominium with a shop on a Marquette city lot?
Where can I find acreage for a barndominium near Marquette?
Keep reading
What usually comes next once you know what Marquette allows.
Barndominium Cost Guide
Sourced per-square-foot ranges by tier and size, and what moves the number on your land.
Read itIs a Barndominium Legal in Michigan?
Zoning, permits, septic and wells, and who inspects, before you buy the land.
Read itHow Long Does It Take?
From parcel to move-in, and which steps set the clock.
Read itSources for this page
The published pages behind the Marquette facts above. Rules change, so check the current version with the office before you rely on it.
- What You Need Before You Build, Marquette CountyBuilding permit; Truss drawings with the plansco.marquette.mi.us
- Zoning, City of MarquetteZoningmarquettemi.gov
- Application for Permits and Licenses, Services and Fees, Marquette County Health DepartmentSewer, septic and wellco.marquette.mi.us
- Building Codes Applications & Forms, Marquette CountySoil erosion controlco.marquette.mi.us
- Building Codes Department, Marquette CountyPlumbing and mechanical permitsco.marquette.mi.us
Other places near Marquette
Nearby places with their own pages. Across a city limit, a township line or a county line the permit office, the zoning and the septic rules can change, so each is covered separately.
Building in Marquette?
Start with the survey. Tell us where the land is and what you want on it, and we will come back with which offices decide it, what the zoning allows, and a plan to fit.