Steel & Metal Buildings in Michigan
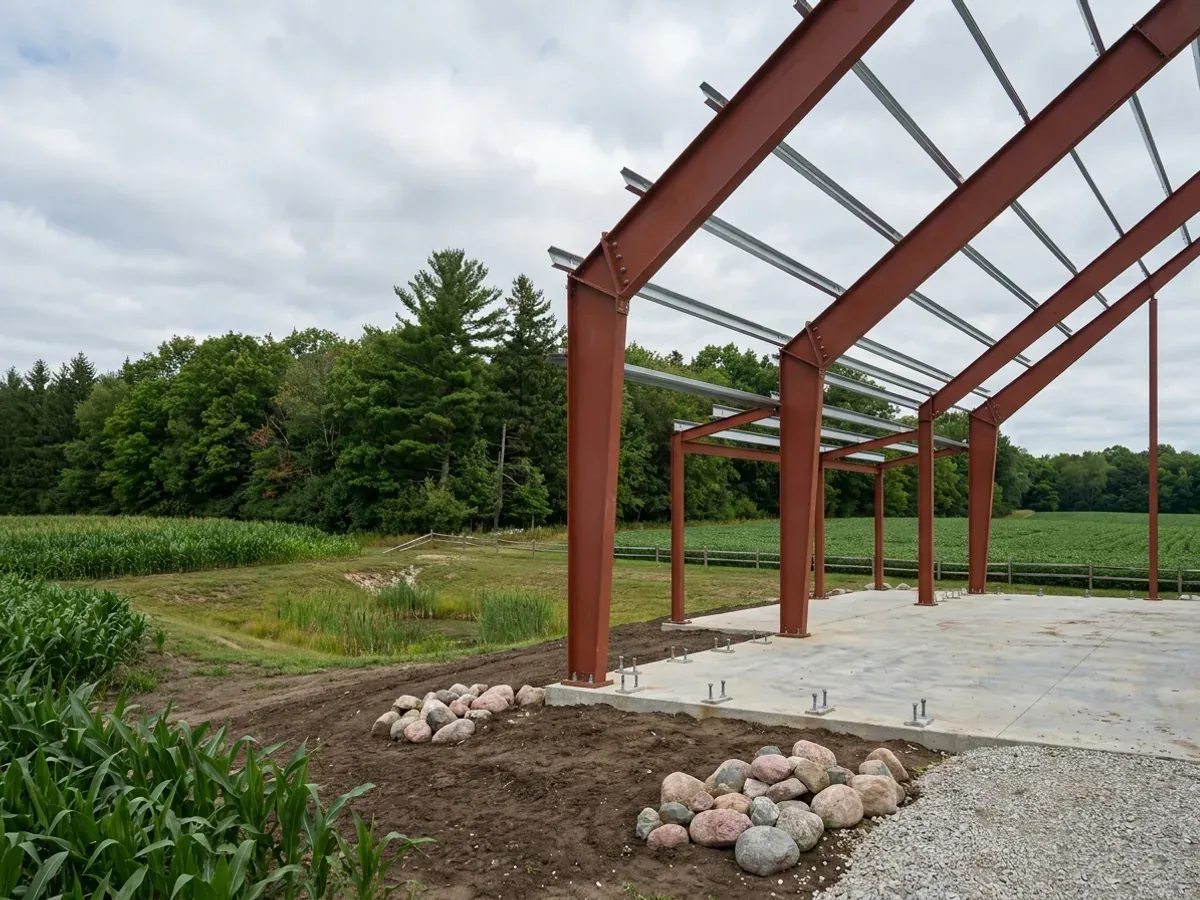
A steel building is a frame of welded or rolled steel columns and rafters, bolted together on site, with steel purlins and girts carrying the roof and wall panels. We design and build steel and metal buildings in Michigan for barndominiums, shouses and combined shop and office buildings. Steel's strength is span: a red-iron frame can clear a wide shop floor with no interior posts, carry a heavy snow load and take large door openings in its stride.
Steel Frames for Michigan Snow and Lake Wind
Lake-effect snow is what makes steel worth a look in much of Michigan. NOAA notes the eastern shore of Lake Michigan and the south shore of Lake Superior get far more snow than the rest of the state, and a clear-span steel frame carries that weight across a wide building without a row of posts down the middle of the shop. The frame is designed by the manufacturer for the ground snow load Michigan's code sets for your county or township, and for wind and drift against a taller wall or a lean-to.
Steel also suits buildings that are part home and part business: a shop with an office at the front, a showroom, or a barndominium-style commercial building. A commercial or mixed-use building is reviewed under the commercial code rather than the residential one, so we sort out early which code applies to what you have in mind.
Steel & Metal Buildings: how the work runs
Four stages, in this order. The sequence matters more than it looks: settling the zoning, the septic and well permits and the building permit before anything is fabricated is what keeps a Michigan build from stalling.
Span, bays and doors
We set the clear span, the bay spacing, the eave height and the door openings together, because each one changes the others and the frame is designed around all of them.
Frame design for your site
The manufacturer designs the frame for the snow and wind loads that apply to your site, and the drawings come stamped by the manufacturer's professional engineer for the building department to review.
Foundation and anchor bolts
A steel frame puts its loads into the foundation at a few points, so the footings under the columns and the anchor bolt layout have to match the frame drawings exactly. Footings go to the depth the code sets, as adjusted by the building official for the site.
Erection and envelope
The frame is erected with a lift and bolted up, then the purlins, girts and panels go on. For a home, the insulation and vapor control that keep a steel building dry are planned before the first panel goes up.
A wide shop floor with nothing in the way
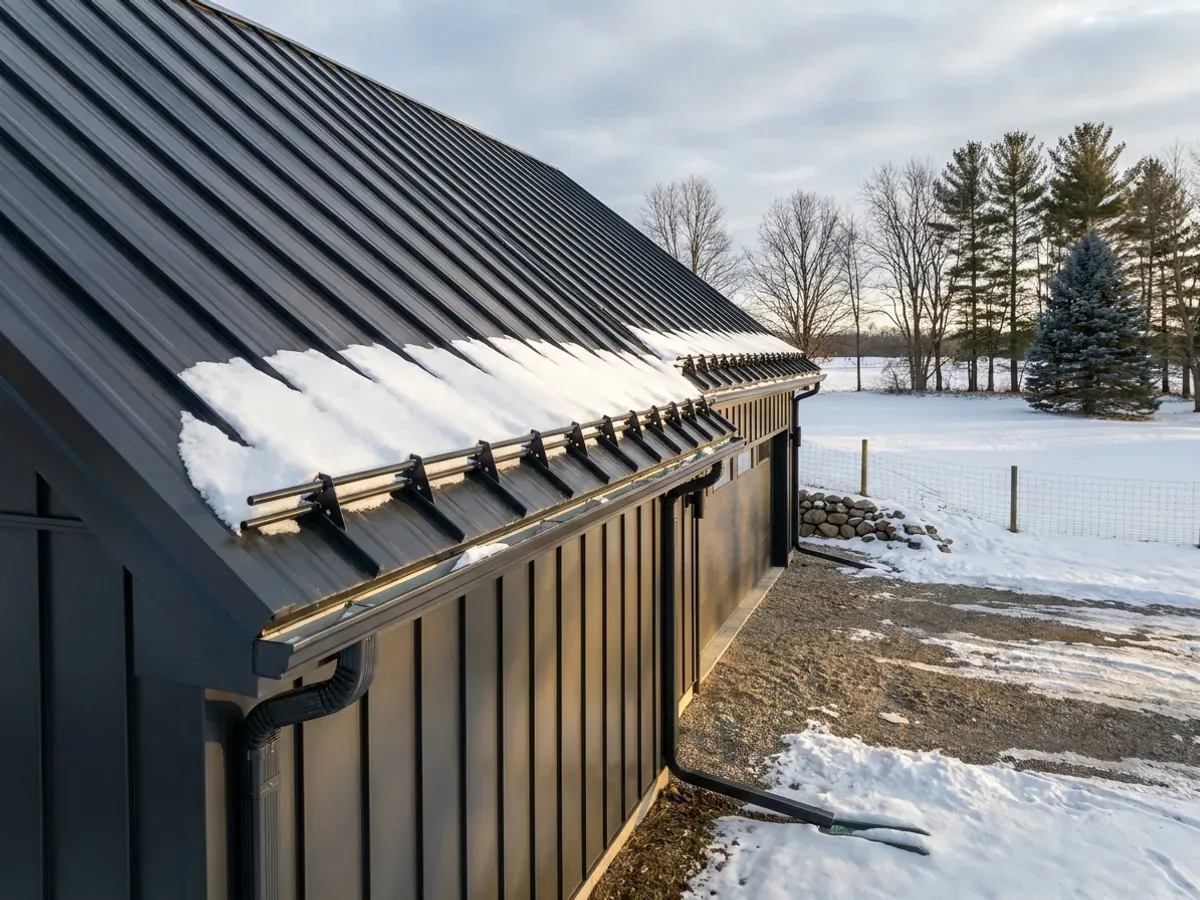
The reason people pick steel is a building with no posts in the middle: room to swing a tractor, park a motorhome or lay out a workshop. Heavy snow country makes that span harder to achieve with wood, and in the lake-effect belts and the Upper Peninsula a red-iron frame is often the straightforward answer. We compare it honestly with post-frame on every quote.
Steel & Metal Buildings across Michigan
In Michigan the question that matters is which local unit your land sits in. Who zones it, who issues the building permit, which health department permits the septic system and the well, and who reviews earth changes near water all vary from one place to the next. The service area pages set out who does what for each city and county we cover.
Barndominium builders across Michigan.
Every city, township and county in Michigan has its own answer on zoning, permits and septic. The service area pages set out who does what.
What actually decides the price
Square footage is the number everyone leads with, and it is rarely the one that moves a barndominium budget. These four do.
-
Clear span
Wider spans need deeper rafters and heavier columns. Allowing one row of interior columns can cut the frame cost noticeably if the floor plan can live with it.
-
Snow load and drift
The heavier the snow load for your site, the heavier the frame and purlins. A lower roof beside a taller one collects drifting snow and needs extra strength along that line.
-
Eave height
Taller walls for RV or equipment doors add steel, bracing and wall panels.
-
Foundation and erection
Column footings, anchor bolts and a crew with a lift are a real part of the price, and they vary with access to the site and the time of year. In spring, Michigan's seasonal weight restrictions cut the loads allowed on many roads, which can move a steel delivery by weeks.
Steel & Metal Buildings in Michigan: common questions
6 questions we get asked most often about building in Michigan. If yours is not on the list, ask it directly.
Is a steel barndominium better than a pole barn house?
Who designs the steel frame?
Can I use a steel building for a business and a home?
Does a steel building need a special foundation?
What is red iron?
Do you sell metal building kits?
Keep reading
The pages that answer the next question this one raises.
Pole Barn Homes
The post-frame alternative, often cheaper for the shell on moderate spans.
Read itMetal Building Homes
Insulation and condensation details that turn a steel shell into a house.
Read itBarndominium vs House Cost
Where a steel shell saves money against a conventional house, and where it does not.
Read itReady to put steel & metal buildings against a real plan? Start there and the rest follows.
Tell us about the land
Tell us where the parcel is and what you want on it, and we will come back with who has jurisdiction, what the land needs before it can be built on, and a realistic budget range. Starting the survey costs nothing.