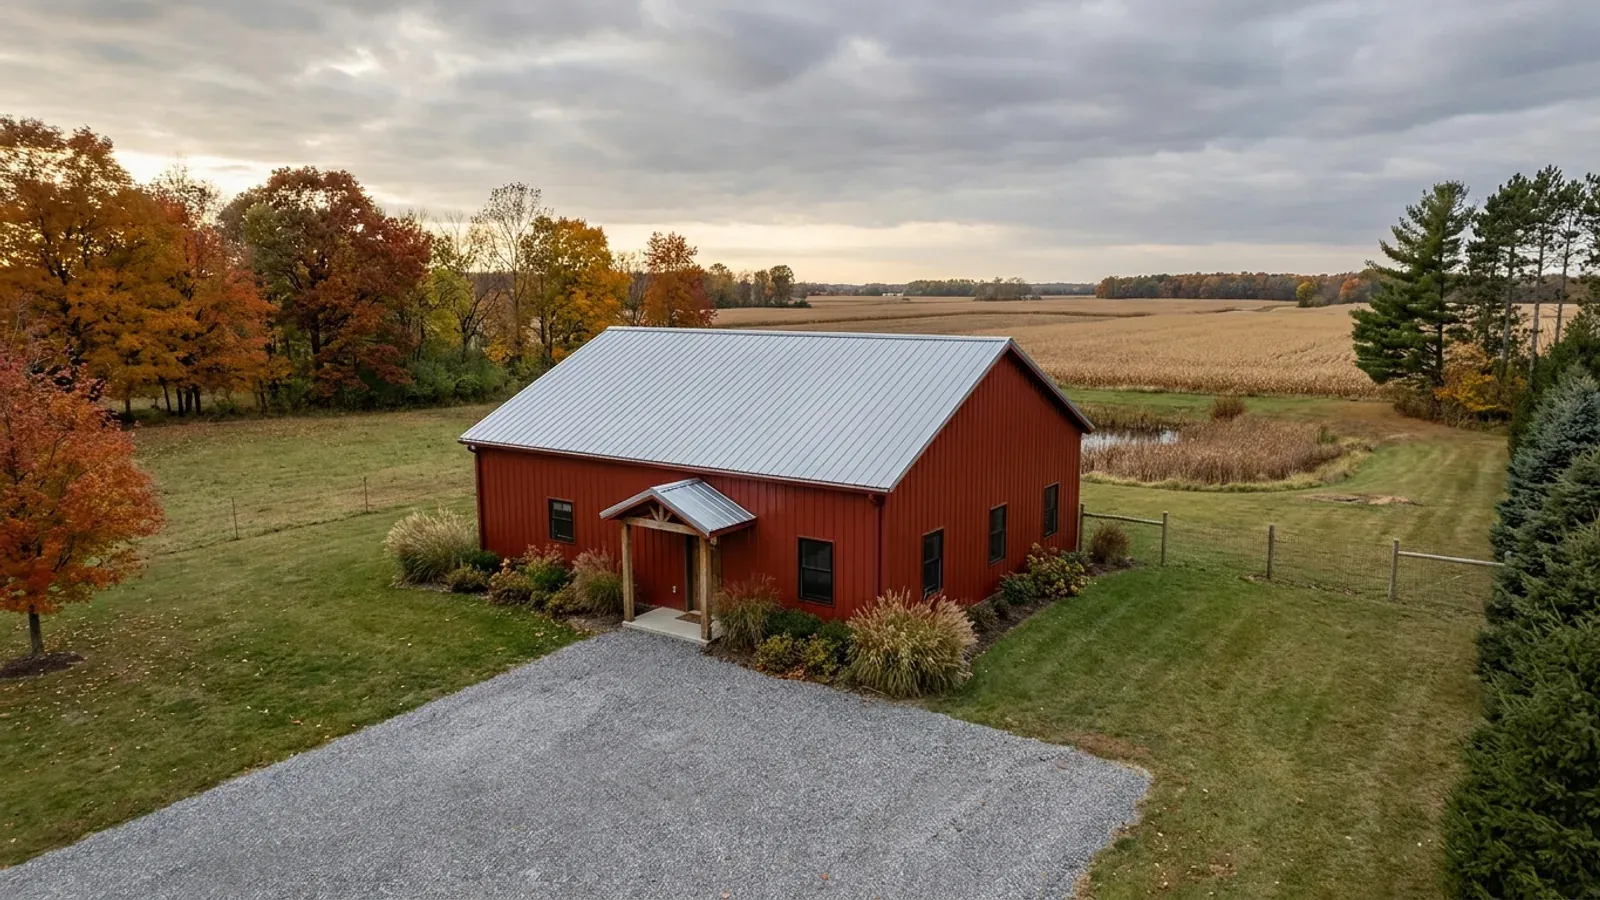
3 Bedroom Barndominium Floor Plans in Michigan
Three bedrooms is where most family barndominium plans land, and one of the most familiar versions is the one-story ranch: everything on one level under one long roof, with the garage or shop at one end. The bedroom count is not just a room list. It sets how many emergency escape windows the plan needs, and it can matter to the county or district health department that permits a septic system. A Michigan ranch also has to decide early whether it sits on a slab, a crawlspace or a full basement, because that choice moves the stairs, the mechanical room and the storm shelter.
What actually changes with this feature
The look is the easy part. These are the decisions that follow from it.
Three bedrooms, three escape windows
The Michigan Residential Code requires an emergency escape and rescue opening in every sleeping room, including a bedroom in a basement. In a steel-sided barndominium those windows land between posts or girts, so the bedroom walls are laid out around them from the start rather than cut in later.
Bedrooms and the septic permit
Where the house is on a private septic system, your county or district health department issues the permit under its own sanitary code, so the sizing rules vary by county. Ask how those rules count bedrooms: a den or office that could be used as a bedroom may be counted as one. Settle the room names before the permit application.
A mudroom between garage and kitchen
A Michigan 3-bedroom plan earns its keep with a mudroom and laundry between the garage and the kitchen: a bench, boot trays, a closet for winter coats and a floor drain or durable floor. It keeps snow, salt and mud in one room, and it makes the attached garage part of daily life rather than a separate building.
Slab, crawlspace or basement
A ranch on a slab still needs perimeter footings that meet the Michigan Residential Code's 42-inch minimum footing depth, which your building official can adjust for site conditions. A basement puts that depth to work: the foundation walls are already below frost, and the space below adds storage, a mechanical room and a tornado shelter. The decision changes the plan, so make it first.
Ranch barndominium floor plans: three bedrooms on one level
The ranch barndominium is a long, single-story rectangle, often 30 to 40 feet deep, with a split-bedroom plan: the primary suite at one end, two bedrooms and a shared bath at the other, and the kitchen, dining and great room in the middle under a vaulted or tall flat ceiling. In a Michigan plan the garage end often connects through a mudroom and laundry, so nobody walks through the kitchen in snow boots. On sloped ground the same plan can sit over a walkout basement, which adds living space without a second floor.
Common ways to build this
Three common ways to lay this out. Yours does not have to match one exactly — this is a starting point for the conversation, not a catalog.
One-story ranch, split bedrooms
36' x 60' / 1,800 sq ft living / 3 bed, 2 bath / attached 2-car garage
The primary suite with a walk-in closet at one end, two bedrooms and a bath at the other, and an open great room and kitchen between them. The garage attaches through a mudroom and laundry. A covered porch on the long side shades the living room in summer.
Ranch over a walkout basement
30' x 50' main floor / 1,500 sq ft + finished walkout below
Two bedrooms and the living space on the main floor, and the third bedroom, a family room and the mechanical room in a walkout basement where the lot slopes. The basement bedroom needs its own escape opening, which the walkout wall makes easy.
Compact 3-bedroom with shop bay
30' x 40' living / 1,200 sq ft / 3 bed, 1.5 bath + 30' x 24' shop
Three smaller bedrooms and one and a half baths in a tight 30 by 40 living block, with a shop or garage bay under the same roofline at one end. Suits a family on a budget that still wants a heated place to work.
Ways to build this
This layout can go together several ways. These are the service lines most relevant to it.
Custom Plans
Custom barndominium plans and floor plans for Michigan land, designed around your site, your shop and the permit set your building department needs.
Read moreTurnkey Builds
Turnkey barndominium builds in Michigan, from raw land to move-in: one agreement covering plans, site work, the shell and the finished house.
Read morePole Barn Homes
Pole barn homes and pole barn home kits for Michigan land: post-frame houses designed, permitted and inspected as dwellings, not as farm buildings.
Read more3-Bedroom Barndominium: common questions
6 questions worth settling before this plan is drawn. If yours is not on the list, put it in the survey.
What is a ranch barndominium?
How big is a typical 3-bedroom barndominium?
Does every bedroom need an egress window in Michigan?
Does a home office count as a bedroom for the septic permit?
Should a Michigan ranch barndominium have a basement?
Where should the laundry go in a 3-bedroom barndominium?
Want this drawn for your program and your parcel? That is where a build actually starts.
Sources
Code references on this page are to the 2015 Michigan Residential Code, in effect since February 2016. An update based on the 2021 model codes was put on hold by a July 2025 court order, so the 2015 code still applies; the edition in force when you apply for your permit governs.
- LARA Bureau of Construction Codes, Code Books (2015 Michigan Residential Code)
- ICC, 2015 International Residential Code, Chapter 3 Building Planning (adopted by reference in the Michigan Residential Code)
- Michigan Administrative Code R 408.30500 to R 408.30547g, Michigan Residential Code rules (snow loads, footing depth, climate zones, radon)
- EGLE, Onsite Wastewater Management
Start your plans
Tell us what you want to build and we will draw this for your program, then confirm what it looks like on your parcel, which office permits it, and a realistic budget range. That conversation costs nothing.