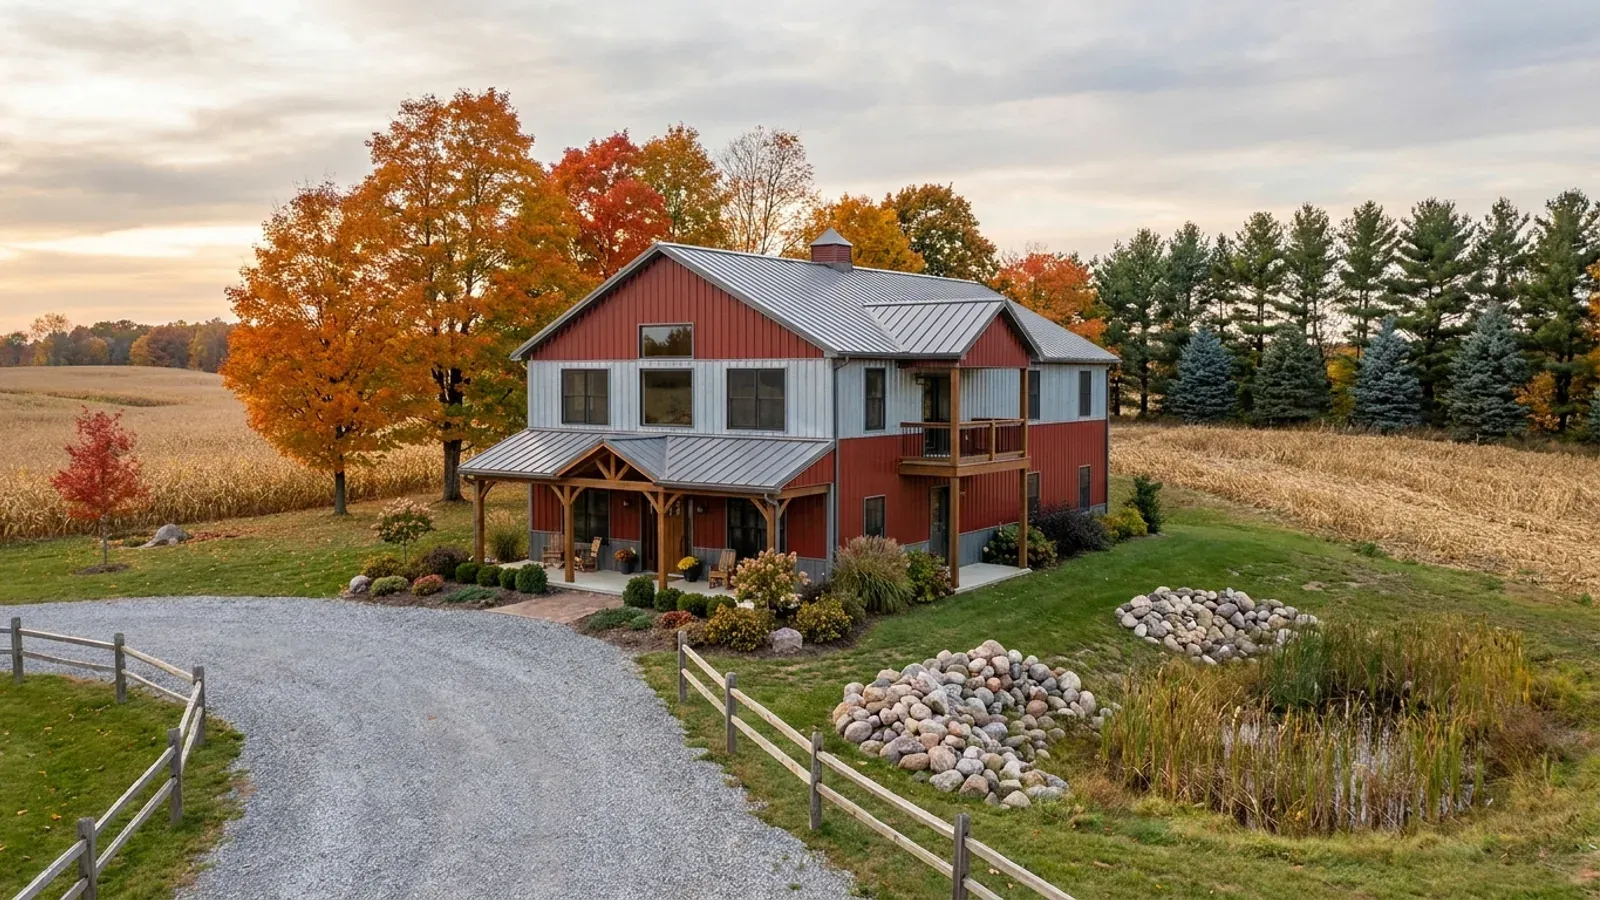
4 Bedroom Barndominium Floor Plans in Michigan
A four-bedroom barndominium is a family house, and the plan has to work for a family through a Michigan winter: somewhere for four sets of boots and coats, a laundry that keeps up, bedrooms that are quiet from the great room, and enough bathrooms. Four bedrooms can go on one level in a long ranch, split across two floors, or partly into a basement, and each choice changes the footprint, the roof and the foundation. The bedroom count can also matter to the county or district health department that permits a septic system.
What actually changes with this feature
The look is the easy part. These are the decisions that follow from it.
Four bedrooms, four escape openings
Every sleeping room needs an emergency escape and rescue opening under the Michigan Residential Code, whether it is on the main floor, upstairs or in the basement. A basement bedroom usually means an egress window with a well, or a walkout door.
One level, two levels or a basement
Four bedrooms on one level need a long footprint, around 2,200 square feet or more of living space. A two-story plan fits them on a smaller footprint; a basement plan puts one or two bedrooms below. The smaller the footprint, the less roof to design for snow.
A family-sized mudroom
A family of six coming in from snow needs more than a hook rail. A mudroom with a locker or cubby for each person, a bench, a boot drying rack, and the laundry beside it is the room that makes a four-bedroom barndominium livable in winter.
Bathroom count and the well
Four bedrooms usually mean at least two and a half baths. Wells are drilled by state-registered well drillers to Michigan's well construction code, with the local health department reviewing the location, and the pump and pressure tank are sized for the household's peak use. More bathrooms running at once mean a larger pump and tank.
Four bedrooms is a septic question before it is a floor plan
In Michigan, septic permits for a home are issued by your county or district health department under its own sanitary code, so soil tests and system rules vary by county. Where those rules size the system by bedrooms, a fourth bedroom can mean a larger tank and drain field, and the drain field needs suitable soil and room on the lot. Under the well construction code, a well normally sits at least 50 feet from the septic tank and drain field, and the local health officer can allow a different distance. On a small or wet parcel, find out what the health department will approve before you draw the fourth bedroom.
Common ways to build this
Three common ways to lay this out. Yours does not have to match one exactly — this is a starting point for the conversation, not a catalog.
One-story four-bedroom ranch
40' x 64' / 2,560 sq ft living / 4 bed, 2.5 bath
The primary suite at one end, three bedrooms and a shared bath at the other, and the kitchen and great room in the middle. The garage attaches through a mudroom with lockers and a laundry.
Two-story family plan
32' x 48' footprint / 3,072 sq ft living / 4 bed upstairs
Main floor for living, kitchen, office and mudroom; four bedrooms and two baths upstairs. A small footprint for a large house, with less roof and less foundation.
Three up, one down
36' x 56' / 2,016 sq ft main + basement bedroom and family room
Three bedrooms on the main floor and a fourth in the basement beside a family room, with an egress window and well. Suits older children or guests who want their own floor.
Ways to build this
This layout can go together several ways. These are the service lines most relevant to it.
Custom Plans
Custom barndominium plans and floor plans for Michigan land, designed around your site, your shop and the permit set your building department needs.
Read moreTurnkey Builds
Turnkey barndominium builds in Michigan, from raw land to move-in: one agreement covering plans, site work, the shell and the finished house.
Read morePole Barn Homes
Pole barn homes and pole barn home kits for Michigan land: post-frame houses designed, permitted and inspected as dwellings, not as farm buildings.
Read more4-Bedroom Barndominium: common questions
6 questions worth settling before this plan is drawn. If yours is not on the list, put it in the survey.
How big is a 4-bedroom barndominium?
Does a fourth bedroom change the septic system?
Can a basement room count as a bedroom?
Is a one-story or two-story plan better for four bedrooms?
How many bathrooms does a 4-bedroom barndominium need?
Does a larger house need a larger well?
Want this drawn for your program and your parcel? That is where a build actually starts.
Sources
Code references on this page are to the 2015 Michigan Residential Code, in effect since February 2016. An update based on the 2021 model codes was put on hold by a July 2025 court order, so the 2015 code still applies; the edition in force when you apply for your permit governs.
- EGLE, Onsite Wastewater Management
- Michigan Administrative Code R 325.1601 to R 325.1781, Water Well Construction and Pump Installation Code
- ICC, 2015 International Residential Code, Chapter 3 Building Planning (adopted by reference in the Michigan Residential Code)
- Michigan Administrative Code R 408.30500 to R 408.30547g, Michigan Residential Code rules (snow loads, footing depth, climate zones, radon)
Start your plans
Tell us what you want to build and we will draw this for your program, then confirm what it looks like on your parcel, which office permits it, and a realistic budget range. That conversation costs nothing.